Mónica Alexandra Muñoz Veloza
Department of Architecture and Design, Politecnico di Torino, Turin, Italyhttps://orcid.org/ 0000-0002-1865-565X
In Latin America, the massive migration flows from the countryside to the cities, and the uncontrolled expansion of these last ones, have changed the rural-urban dichotomy. The dominant hypothesis is the “penetration -physical and cultural- of the urban world into the rural world” (Guidicini, 1998). Nevertheless, many of the characteristics of rural construction are maintained in the cities, but with less concern for the quality of the environment and more attention to economic activities. This is evident in “informal” settlements, where one of the essential features is still self-build.
This paper aims to contribute to the debate on the eco-compatible requalification of “informal” housing by highlighting the collective force and the creative and participatory potential that “informal” architecture and its “popular” culture offer if combined with the scientific expertise of professional architects. In order to achieve this purpose, it is proposed to integrate two methodologies: Participatory-Action Research (PAR) and Human-Centred Design (HCD).
Today, informality is a fundamental and unavoidable component of many cities of the Global South and largely determines their growth and development. The unstoppable flows of migration from the countryside to the cities and the absence of a “formal” housing solution by governments have led to an uncontrolled expansion of urbs and the construction of various “informal” settlements. One of the essential features of these spontaneous settlements is the practice of self-construction of dwellings. This characteristic is usually already present in the cultural background of those who are forced to migrate to cities from the countryside, being an important part of rural communities’ identity and tradition.
In this context, however, self-construction is no longer conducted as a traditional practice but as a matter of emergency. Most people who arrived in the big cities found themselves forced to build their own houses, where they could, without having the skills and time to plan construction and sometimes without the economic conditions, materials and human resources to build appropriately. Together with the globalisation and standardisation of construction techniques and materials, these emergency conditions led to the typological and technological homologation of self-constructive processes that, in rural contexts, responded to the needs of the inhabitants as they adapted to the local environment. Characteristics such as the climate zone, local material resources, ancestral knowledge and traditional architecture have become negligible in the “informal” city, giving way to what can be defined as “an involution of popular architecture” (González, 2006). In this scenario, what should the architect’s taskbe? Is our profession still relevant in a context where the inhabitants themselves are building their houses? How can the role of the architect in the “informal” settlements be redefined?
The research hypothesis is that it is possible to reinterpret the elements of traditional architecture for the eco-compatible (Grosso, 2004) redevelopment of “informal” housing through the association between the widespread knowledge of the community and the technical-scientific expertise of the professional architect. It is thought that the combination of two qualitative methodologies (PAR and HCD) could become the basis for the development of appropriate, low-tech, innovative technologies. Based on the participation of the community itself -not as the object of study but as subject and co-researcher- solutions can be found not only in terms of environmental sustainability and energy efficiency but also according to the way people live their housing and the city. Through this, the architect could be able to see the practice of “informal” city self-construction no longer as a problem but as a model for grassroots innovation (Smith, Fressoli & Thomas, 2014) an opportunity for creativity and development based on different ways of conceiving architecture, landscape and the territory.
This paper presents only the work of the first year of my PhD research. The work with the community began with several site visits that, unfortunately, due to the global health emergency of COVID-19, could not be continued in the second year of research. It is expected that in the third year, the fieldwork will restart.
1.1. The culture of the city
Culture is a central theme in architecture. We must remember that every city has a cultural identity and that this is partly manifested in its architecture – traditional and not. It is therefore crucial that architects understand it and interpret it to act appropriately in the contemporary city. The ontological and etymological dimension of the word “culture” makes us realise that it is linked to the community closely, the transformations of human beings, and their actions carried out every day. Culture, therefore, is a public issue and “even if it is not physical, it is not a hidden entity” (Geertz, 2003). It manifests itself through collective behaviours, physical spaces, rituals, symbols, and community traditions.
Unfortunately, in the “informal” city, the knowledge and activities that are -or were- part of the inhabitants’ culture -such as traditional building techniques, use of local and natural materials for construction, etc.- are ignored and progressively hegemonized. This is evident, for example, in the use of materials such as concrete or aluminium which, although not suitable for all climatic contexts, are perceived as the rule to be followed according to an imaginary of progress imposed by the predominant model of the “formal” city, where culture is often exploited with economic objectives. This man-nature relationship’s complexity has been well analysed in the 17 Sustainable Development Goals (SDGs) of the 2030 Agenda (United Nations, 2015) signed in 2015 by all the United Nations member countries. They define the key issues that need to be addressed to talk about environmental, social, and economic sustainability—real sustainability based on culture.
1.2. “Formal” and “informal” city
With the increase of the global population and the excessive growth of many cities, especially in emerging countries, more attention has been paid to “formal” urban construction -designed and built by professionals- as a factor of economic development rather than a way of building cities. The consequences of this are the increasingly fragmented structures of large cities based not so much on spatial or architectural criteria as on monetary precepts.
In Latin America, for instance, this reality is highlighted mainly in two urban problems. On the one hand, since the end of the last century, the gated community has become the predominant urban expansion model and the privileged housing typology of the middle and upper classes. On the other hand, the lower levels have suffered from a scarce and inadequate “formal” offer of housing as this does not represent a dynamic real estate product. Public housing built by the government or public/private bodies in large and medium-sized cities in Latin American countries is often insufficient. It does not adapt to the needs and ways of life of the population.
Consequently, self-construction becomes the leading solution for people with low incomes to have their own home. However, this “informal” practice is seen as a problematic response to the quantitative deficit. Its general absence of environmental sustainability and proper architectural or structural projects often fail to meet housing needs, generating an equally qualitative severe housing deficit.
However, the informality that has caused so many headaches to urban planners and architects does not lack form; it has an organic form. According to Alessandro Tessari (Mauro, 2018), “informality has a levelling system that contemplates the introduction of chaos into order: it is an adaptive attitude that accepts the impossibility of foresight, the surprise and randomness as inevitable elements of life”. This organic order could end up being a more resilient feature than the rigid and controlled order that the “formal” city wants to impose on us.
In many Latin American countries, technical education is subordinate to university education. For instance, a person who learns to transform matter with his/her hands is undervalued both socially and economically and remains at the base of the social pyramid. This idea of “enlightened absolutism” -everything for the people, nothing by the people- does not let us see that without the base, the pyramid falls. Therefore, this paper wants to highlight the importance of social technologies transfer, understood as “the sum of comprehensive knowledge in which scientific and traditional learning interact, complement, and enrich each other” (Granados Dueñas & Nieto Castillo, 2017). The Latin American concept of social technologies has as its fundamental antecedent the movement of proper technologies born in India at the beginning of the 20th century. Other similar concepts were developed in European contexts, such as alternative, adequate, and intermediate technologies.
Based on methodological pluralism, and considering that architecture is a social practice, this paper aims to contribute to the academic debate on the eco-compatible requalification of “informal” settlements through the integration of two methodologies: Participatory Action Research (PAR) and Human-Centred Design (HCD) (Katoppo & Sudradjat, 2015). It is thought that through these two methodologies, the architect will have the tools to work more effectively in “informal” contexts where the inhabitants, depending on their origin and background, have several ways of understanding architecture and their homes.
According to an approach combining PAR and HCD tactics, an “informal” neighbourhood in Colombia was chosen as case study. By collaborating with the community, the aim is to combine the inhabitants’ widespread knowledge -experiences, education, background, etc.- and the architect’s professional skills to generate a symbiosis capable of providing a guided bottom-up response to upgrade their homes. It is essential to understand that PAR and HCD do not mean to arrive at the idea of teaching, but instead of learning together with the community, trying to govern the intuitive solution with precise tools shared between professionals and inhabitants.
In the PAR, the inhabitants become active co-researchers because they identify needs, problems, data collection and processes of reflection and action (Colmenares, 2012). This step from subject-object to subject-subject dualism makes the PAR a more effective method to transform social realities.
The collective recovery of history, memory and knowledge is one of the main tactics of PAR. Ander-Egg (2003) points out that PAR “enables the recovery of historical memory/awareness of people’s experiences, by detecting ‘traces’ and searching for their roots, to highlight and re-evaluate the protagonist of what the people themselves have done to improve their situation” (p. 5). Collective recovery contributes to the fact that people, through “knowing”, begin to participate in “doing”, becoming themselves the main methodological resource. In this case, it is thought that through the use of this tactic in “informal” settlements, vernacular know-how could be encouraged to become a living part of present and future building practices once again.
The data obtained through the collective recovery of history must be analysed and interpreted. Analysing it means “studying the aspects, phenomena, facts and elements related to the problem investigated. Through interpretation, meaning is given to the data” (Ander-Egg, 2003, p.20). One procedure used in this study is data triangulation. For instance, in a survey, if a person told me how was the house where he/she lived as a child, and referred to the construction techniques, the materials used, or the comfort of the interior spaces, I would do a bibliographic analysis of the architecture of the area where the house was located to better understand the information. This triangulation made it possible to highlight traditional technologies that could be used in a future requalification.
The HCD, on the other hand, considers that the people who face problems every day are the same people who have the key to their response. This method is based on three key aspects, which are inspiration, conception, and implementation, to arrive at desirable, feasible and achievable answers. It is a balanced process, crucial to design effective, innovative, and sustainable solutions (IDEO team, 2015).
For HCD, creativity is an important characteristic for developing good projects. However, this approach does not see creativity as a skill reserved only for artists, but rather as a way of seeing the world. Another basic characteristic in HCD is empathy and the idea that “the people for whom we design are our roadmap to innovative solutions” (IDEO, 2015, p. 22). Based on these two statements, HCD opens itself up to serendipity and chance through a street-level perspective of the community and the built environment, because “one rarely arrives at new and innovative solutions if one always knows precisely where one is going” (IDEO, 2015, p. 13).
As known, this paper presents the first year’s work of my PhD in which the theoretical framework, the method and the structure of the research were developed. In the first two visits to the neighbourhood of El Pozón, it was possible to put into practice some of the tactics of the two methodological strategies presented above. The first results highlighted the importance of the form in which questions are asked, since this can implicitly lead to one answer or another. Through informal interviews, which were conducted in the same environment in which people live their daily lives, I collected information on changes in the forms of living of ten families in the Isla de León sector.
The main outcome of the research is the “house in time”, an inventory of dwellings in which the temporal, physical and geographical changes in the forms of living of the interviewed households are analysed: the house of memory (where and how they lived before), the current house (where and how they live now) and the house of the imagination (where and how they would like to live). Figure 1 shows the ten dwellings that are being considered and analysed in this study. The inventory analyses housing as a non-static state and aims to highlight which technological, architectural and micro-urban features and elements have been lost in the various historical transitions of the inhabitants, which remain and which could be enhanced instead.
According to Lucas (2016) “technological research into materials or the latest forms of sustainable construction (…) must respond to the history, society and culture of which it is (part of)” (p. 189). With the construction of the “house in time” through the application of PAR and HCD tactics, it is hoped that the field of architectural technology will have a new reference for intervening in “informal” neighbourhoods based on “cultural values of building materials and building technologies” (Lucas, 2016, p. 189). It is expected to continue working on the case study and have more practical results in the near future.
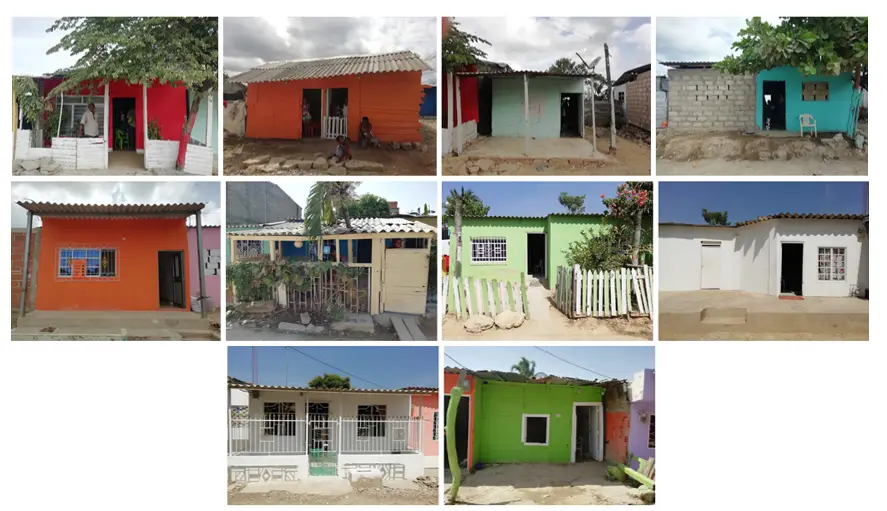
Figure 1. Case study: inventory of self-constructed houses in the El Pozón neighbourhood, Cartagena, Colombia. Source: the author.
“Informal” settlements are not a static concept that manifests the absence of form; they are living organisms whose forms are born from within (in-formal) and change with time (Muñoz Veloza, 2019). As Alessandro Tessari said, these settlements have structured “on themselves, remaining and settling in the collective imagination, producing an unprecedented physical and cultural change of the city” (Mauro, 2018). The previous statement does not mean that there are no urban, technical, social and architectural problems in these contexts. It implies that informality is a reality that, instead of being ignored and underestimated, should be appreciated for its alternative knowledge (de Sousa Santos, 2010, p. 56) and what it can teach us through the enormous diversity in the responses to problems that professionals could not solve.
De Sousa Santos (2010) states that “global social justice is not possible without global cognitive justice” (p. 46) and that “cultural imperialism and the epistemicidio are part of the historical trajectory of western modernity” (p. 82). The monoculture of which de Sousa Santos speaks -of knowledge, time, naturalisation, the dominant scale and capitalist productivism (de Sousa Santos, 2010, pp. 22-24)- must be overcome if we want to contribute to the form of making cities for all.
This research’s hypothesis combines the identification of the needs of a type of user who is often neglected or treated as an object – not a subject – of study with tools that consider the site, its characteristics, materials, and models that, reinterpreted, could be applied. It is expected that this research will contribute to the evolution of current methods of approaching technological design in architecture, enabling the architect to work more effectively in “informal” contexts for their adaptive and dynamic requalification.
This paper has been presented at the Conference “AGORA CAUMME 2020 – Mediterranean: Between Expansion and Regeneration” and selected by the Conference Scientific Committee to be published in the SPACE International Journal of Space Studies in Architecture and Urban Design. Peer review under the responsibility of the scientific committee of AGORA CAUMME 2020.
Ander-Egg, E. (2003). Repensando la Investigación-Acción-Participativa [Rethinking Participatory Action Research]. Buenos Aires, Argentina: Editorial Distribuidora Lumen SRL. ISBN: 9789870003779.
Colmenares, A.M. (2012). Investigación-acción participativa: una metodología integradora del conocimiento y la acción [Participatory action research: an integrative methodology of knowledge and action]. Voces y Silencios: Revista Latinoamericana de Educación, 3 (1), 102-115. Retrieved from https://dialnet.unirioja.es/servlet/articulo?codigo=4054232 ISSN: 2215-8421.
de Sousa Santos, B. (2010). Descolonizar el saber, reinventar el poder [Decolonising knowledge, reinventing power]. Montevideo, Uruguay: Ediciones Trilce. Retrieved from http://www.boaventuradesousasantos.pt/media/Descolonizar%20el%20saber_final%20-%20C%C3%B3pia.pdf ISBN: 978-9974-32-546-3.
Geertz, C. (2003). La interpretación de las culturas [The interpretation of cultures] (12th ed.). Barcelona, Spain: Gedisa editorial. ISBN: 84-7432-090-9
González, D. (2006). Arquitectura culta vs. Arquitectura popular en la vivienda [Popular architecture in housing]. Arquitectura y Urbanismo, XXVII (2-3), 57-62. Retrieved from https://www.redalyc.org/articulo.oa?id=376839850008 ISSN: 0258-591X.
Granados Dueñas, D.M., Nieto Castillo, C.A. (2017). Análisis y diseño de lineamientos para la transferencia de tecnologías sociales en el Parque Científico de Innovación Social de Uniminuto [Analysis and design of guidelines for the transfer of social technologies in Uniminuto’s Social Innovation Science Park]. Bogotá, Colombia: Master’s degree tesis, Corporación Universitaria Minuto de Dios – Uniminuto. Retrieved from http://hdl.handle.net/10656/5793
Grosso, M. (2004). Ecocompatibilità in architettura: concetti, paradigmi e approccio al progetto [Eco-compatibility in architecture: concepts, paradigms and design approach]. In V., Gangemi (Ed.). Riciclare in architettura. Scenari innovativi della cultura del Progetto (pp. 34-39). Naples, Italy: Clean Edizioni. ISBN: 88-8497-058-X
Guidicini, P. (1998). Nuovo manuale per le ricerche sociali sul territorio [New handbook for social research on the territory]. Milan, Italy: Franco Angeli. ISBN: 9788846408235
IDEO team. (2015). The field guide to Human-Centered Design, Design kit (1st ed). Retrieved from https://www.ideo.com/post/design-kit ISBN: 978-0-9914063-1-9
Katoppo, M.L., Sudradjat, I. (2015). Combining Participatory Action Research (PAR) and Design Thinking (DT) as an Alternative Research Method. Architecture. Procedia – Social and Behavioral Sciences, 184, 118-125. DOI: https://doi.org/10.1016/j.sbspro.2015.05.069
Lucas, R. (2016). Research methods for architecture. London, England: Laurence King Publishing Ltd. ISBN: 978-1-78067-753-8
Mauro, T. (2018, October 9). Informal Rooting – La città informale brasiliana nella ricerca di Alessadro Tessari di ETB studio [Informal Rooting – The Brazilian informal city in the research of Alessadro Tessari of ETB studio]. Retrieved from https://www.artwort.com/2018/10/09/architettura/informal-rooting-intervista-alessandro-tessari-etb-studio/
Muñoz Veloza, M.A. (2019). In-formal: the city with(out) a form? Book of abstracts of the 1st IConA International Conference on Architecture “Creativity and Reality. The art of building future cities”, 150-151. Retrieved from https://www.iconaconference.com/
Smith, A., Fressoli, M., Thomas, H. (2014). Grassroots innovation movements: challenges and contributions. Journal of Cleaner Production, 63, 114-124. DOI: http://dx.doi.org/10.1016/j.jclepro.2012.12.025.
United Nations, (2015, September 25). Resolution adopted by the General Assembly. Retrieved from https://www.un.org/ga/search/view_doc.asp?symbol=A/RES/70/1&Lang=E
No potential conflict of interest was reported by the author(s).
Mónica Alexandra Muñoz Veloza
Sign in to continue
Not a member yet? Sign up now
Administrative Assistant
Deniz Bol is the Administrative Assistant at SPACE Studies, where she supports the day-to-day operations and contributes to the smooth functioning of the organization. Alongside her administrative role, Deniz is an artist with a passion for creative expression. She is currently pursuing her studies at the University of the Arts London (UAL), where she continues to develop her artistic practice. Her organizational skills, paired with her artistic background, make her a valuable asset to the SPACE Studies team, helping bridge the worlds of administration and creativity.
E-mail: denizbol@spacestudies.co.uk
Digital Marketing Consultant
Murat Oktay is the Digital Marketing Consultant at SPACE Studies, where he provides strategic guidance to enhance our digital presence and community engagement. With a keen eye for digital marketing trends and best practices, Murat plays a key role in refining our content strategy, expanding our online reach, and connecting with a wider audience. His expertise in digital tools and innovative marketing techniques aligns with SPACE Studies’ mission as a social enterprise, ensuring that our campaigns are impactful and resonate with our commitment to social responsibility in architecture and design. Outside his work with SPACE Studies, Murat stays at the forefront of digital marketing advancements, continually exploring new tools and sharing his insights with peers.
E-mail: muratoktay@spacestudies.co.uk
Marketing Manager
Santa Noella Matabaro is the Marketing Manager of SPACE Studies, bringing her expertise in strategic planning, community engagement, and relationship-building to the organization’s mission as a social enterprise. With a background in Politics & Law from the University of Kent, Santa combines analytical insights with a creative approach to advancing SPACE Studies’ vision of fostering interdisciplinary dialogue in architecture, design, and urban planning. In her role, she develops targeted campaigns and strategic partnerships, building brand presence and fostering meaningful connections with the community. Santa’s collaborative and people-centered approach enhances SPACE Studies’ impact, aligning with its commitment to social responsibility and innovation in the built environment.
Academic Content Coordinator
Betul Uckan is an architect and dedicated academic with a background in both architectural practice and research. She holds a Master of Science in Architectural Design and a Bachelor’s degree in Architecture from Istanbul Technical University, where she cultivated her interests in architectural theory and design. Betul has gained experience as a research assistant in various universities, contributing to design studios and foundational courses. She has also worked in the field as an architect with projects focused on design, modeling, and construction, and has been involved in notable projects, including Maltepe Piazza and Emaar Square in Istanbul. With her expertise spanning both digital and material architecture, Betul brings a dynamic, interdisciplinary approach to her role as the Academic Programme Coordinator.
E-mail: betuluckan@spacestudies.co.uk
Senior Researcher & Managing Editor
Arghavan Pournaderi is a senior researcher in the field of architectural conservation and restoration, with an academic foundation in architecture and specialized expertise in historic sites and buildings. Completing her PhD at the Art University of Isfahan, Iran, in 2019, her research has contributed to the understanding of Iran’s architectural heritage, with a focus on Isfahan’s urban and architectural evolution during the Safavid period. In addition to her extensive research, Dr. Pournaderi has held academic positions at various institutions in Isfahan, teaching at both undergraduate and graduate levels. Her work extends beyond academia as she contributes to SPACE Studies as Senior Researcher & Managing Editor, where she oversees scholarly initiatives that foster deeper interdisciplinary dialogue in architecture and heritage conservation.
Senior Researcher & Educational Consultant
Gregory Cowan is a Senior Researcher and Educational Consultant at SPACE Studies, where he leads initiatives that bridge academic research and practical application in architecture and urban design. He contributes his extensive experience to mentoring postgraduate students, designing educational workshops, and guiding community-focused projects. Gregory is also a freelance academic at the University of Wales Trinity St David and the University of Westminster, and founder of The Architects Coach. His expertise spans architectural workspace analysis, professional development, and positive intelligence coaching.
E-mail: gregorycowan@spacestudies.co.uk

Senior Researcher
Alison Hand is a Senior Researcher at SPACE Studies. She is a painter and writer with an MA in Painting from the Royal College of Art. Alison’s work focuses on creating absurd, unstable heterotopic spaces and dialogues with painting history. She is currently the Artist in Residence for King’s College London Philosophy Department on the Dreams and Wakeful Consciousness Research Project, exploring themes of time and simultaneity in new work. Alison has received numerous awards for her painting and is currently working with Bloomsbury Publishers on a major essay on Drawing in Contemporary Art. She is also the BA Fine Art Programme Leader at Art Academy London and co-director of Cement Arts. Her role at SPACE Studies involves leading research projects, mentoring junior researchers, and contributing to our artistic and academic initiatives.
E-mail: alisonhand@spacestudies.co.uk
Senior Researcher
Julian Wild is a Senior Researcher at SPACE Studies and the Sculpture Program Leader at The Art Academy London. With over 30 years of experience in creating and exhibiting sculptures, Julian has worked with high-profile clients such as Cate Blanchett and the University of Oxford. A fellow and former vice president (2015-2019) of the Royal Society of Sculptors, his work has been featured at venues like Modern Art Oxford and Chatsworth House. At SPACE Studies, Julian leads research projects, mentors junior team members, and conducts workshops that blend art and urban studies. In his free time, he enjoys attending academic conferences and crafting new sculptures.
E-mail: julianwild@spacestudies.co.uk
Director of Publications & Senior Researcher
Elif Suyuk Makakli (Associative Professor) earned her PhD in Architecture from the Vienna University of Technology, where she studied the impact of technology on architecture under Prof. William Alsop. With extensive experience in architectural practice in Istanbul and Vienna, she is now an Associate Professor at FMV Isik University, focusing on design education and technology. At SPACE Studies, Elif serves as both the Head of Publications and Senior Researcher, guiding scholarly content and contributing to research initiatives. She is dedicated to mentoring and fostering design innovation.
E-mail: elifsmakakli@spacestudies.co.uk

Director of Research
Sanaz Shobeiri is an architect, urban designer, and landscape urbanist, currently a postdoctoral researcher in the Department of Planning at Queen’s University Belfast. Her research focuses on age-gender inclusiveness and the interplay of architectural, historical, political, and sociocultural dimensions in urban spaces, exemplified by her project on city centres in Belfast and Tehran. Sanaz holds a PhD in Urban Planning from the University of Tehran and has a robust portfolio in sustainability and urban theory. As Head of Research at SPACE Studies, she leads innovative research initiatives, fostering collaboration and academic excellence. In her free time, Sanaz enjoys exploring urban landscapes and supporting community development.
E-mail: sanazshobeiri@spacestudies.co.uk

Creative Director
Selin Gulce Sozmen is the Creative Director at SPACE Studies, where she leads the artistic vision and design strategy for the organisation. With a background in graphic design and visual arts, Selin has been instrumental in creating visually captivating books, journals, and event posters. Her role extends to developing and coordinating workshops and creative projects, ensuring that all visual materials meet the highest standards of quality and innovation. Selin’s dedication to creativity and excellence drives the visual and creative direction of SPACE Studies, making her an essential part of the team.
E-mail: selinsozmen@spacestudies.co.uk
Founder & Executive Director
Pinar Engincan is the Founder and Executive Director of SPACE Studies, an innovative social enterprise focused on fostering interdisciplinary dialogue and education in architecture and urban design. With extensive experience as a lecturer and researcher, Pınar holds a PhD in Architecture and has led numerous academic initiatives. Her career includes curriculum development, international collaborations, and research on housing and urban policies. Passionate about bridging academia and community, she champions accessible education and consultancy services, empowering individuals to shape the built environment.
E-mail: pengincan@spacestudies.co.uk