Nouran Zakaria
Architecture & Urban Design, German University in Cairo,Rita Pinto De Freitas
Architecture & Urban Design, German University in CairoWe live in cities that abide by common mindsets that traditional city planning is a sufficient approach to planning and developing a city. However, another approach has surfaced in the form of informal temporary uses and is usually generated by the people. One of these is pop-up architecture is a medium of expression and public engagement between people and a means of satisfying certain needs within the city and informal development in an impermanent way.
The paper shows the dichotomy between theory and practice regarding the planning process and how in practice, temporary uses are essential to a city’s urban fabric and its development—focusing on the urban voids as the main catalyst for temporary uses.
More emphasis is then on pop-up cultures, how they act as a form of informal city regeneration within the formal system and contemplate the relationship between users and space with essential regard to time.
1.1. Introduction
The research paper is focused on the part from an already developed master’s research on pop-ups as temporary practices and their role in regenerating urban voids. Accordingly, the paper will focus on the paradoxicality of the architecture statues and the aspect of time as the main factor in such paradox. As well as the pop-up architecture’s impact and transformation significance in the urban void it occupies. Moreover, the relation between the pop-up and the void and the different strategies taken to achieve a regeneration process for urban voids.
A considerable number of pop-ups were gathered, researched schematically to choose some suitable cases to be within the case studies in my master’s research. However, I will be selecting two case studies out of six conducted case studies based on their location relevance for this paper; located in the Mediterranean Sea, as well as the transformation impact, they produced to the void they occupied.
1.2. Paradoxicality towards Architectural
StatusArchitecture is normally seen as permanent, eager for the state of monuments, and this sort of architecture has typically its place. Nevertheless, that goes for other kinds of architecture, the ephemeral kind, which contends the concentration of architecture as lasting. The type that discerns itself through being impermanent and the temporal physicality feature in a site it occupies yet still maintains the development of a sense of place. Adding to that, Kronenburg made a convincing dispute that the experimentation inalienable in such architecture disputes predetermined ideas about what structures can and ought to be. He explained that the temporality approach adapts to various demands and characterises by providing more for less and encouraging innovation. Correspondingly he argued that end-users, architects, designers, and builders should reconsider their attitude towards temporary architecture (Arieff 2011). When designing, the majority would state that the architect’s intention is for buildings to last. Thus, it is no surprise that it seems complicated to distinguish between solid architecture and temporary ones in the history of architecture. At the point when perpetual is set against transitory, a French logician in the 19th century, who is recognised as the originator of deconstruction, Jacques Derrida, would contend the difference could not be viewed as equivalent. As permanent architecture always seems to be given the high ground and consistently being more critical to architecture and its history, it has often been viewed as more vital. (UKessays 2018)
1.3. The Tendency of the Temporary
It was coined in an article by Gem Barton about how we are conditioned to believe that permanence and longevity are desirable and that what is considered the most rewarding are the aspects that last the longest, not just in architecture but in life. Thus, the term temporary is seen as insignificant in general, and architecture is not excluded from that perception. Yet time changes, and diversity becomes a demand. Thus, temporality became appreciated and, in turn, short-term projects, installations, and pop-ups. (Barton 2013)
Accordingly, despite the known norm of architecture, the process of these projects is united in their impermanence. Hence, all the different intentions and strategies, regardless of whether as an effort to generate publicity as well as political interest, a strategy put in place by residents to develop their communities, or a massive investment made by municipal governments or private investments aimed at profit-making on economically obsolete grounds; both fall under the concept of “temporary spaces”. (Feireiss, Hamm 2014) Peter Bishop and Lesley Williams add to that in their book ‘The Temporary City’ were they state that meanwhile, activities and short-term practices in urban areas have not been significantly analysed in equivalence to their importance. In an era of increasing pressure on deficient resources and cities in continuous flux, the wait for long-term permanent solutions to vacant lands and dereliction is no longer possible. Instead, the introduction and interference of temporary uses and short-term structures should be considered as well as their legitimacy and importance should be acknowledged. (Bishop and Williams 2012) They can be a powerful tool through which it could be drip-feeded to initiatives seeking incremental change while being led by a loose-fit vision.
A focused description of temporary structures is that they are scalable, low-cost, and a quick response to urbanised areas, and is thought to keep city life rolling in a wait for long-term solutions to be established. (Harris et Nowicki 2015) Temporary uses started to gain recognition and became an essential tool for many ingenious minds who aim to go beyond the norm and create interesting spaces that reflect their visions in a universe controlled by revenue maxim. (Lehtovouri, 2012) Urban planners are also starting to cease temporary uses as chances for urban development. (Urban Catalyst, 2017: 17)
Accordingly, the interest in cities is rising towards small temporary-scaled interventions. One of the reasons behind this interest in these small interventions is the rapid increase in global urbanization in terms of speed and scale and the pressing need to convey quick, easy, impactful urban interventions. The timing of these projects throughout the year is a significant factor in their success. (Abd ElRahman 2015) The varying and, at times, exceedingly incompatible genealogies are a focal segment of its charm: ‘temporary reuse’ gives off an impression of being a floating signifier fit for including a wide variety of activities and urban discursive systems. Its central promises and narratives, however varying, are surprisingly seductive and capable of attracting spatial experts’ energies and sensitivities over a scope of political positions, which incorporates experimental and alternative fringes of standard architecture, planning and cultural production. (Ferreri 2015) Peculiar as they are, they tend to be a medium of expression of a varying, intricate comprehension of architectural and spatial perception. The space production practice has long since diminished to be the architects’ exclusive realm. It has evolved to fulfilling an urge of ingenuity in space creation for many creatives in the form of expressions that are emotionally charged. That led to architects losing their entitlement to the conventional space design, however the ability to explore new and exciting spaces emerges by ousting existing practices in the constructed setting. (Platoon 2015)
Unlike master plans that seek a distant goal, temporary uses start from the context and the current conditions and seek to use what already exists rather than coming up with something new. It is concerned with small urban places and brief spans of time in addition to the conditions at different points in time. (Haydn, Temel 2006) Temporary uses have been growing in their development potential to the extent that leads to political awareness and grabs the attention of municipalities, thereby ensuring the subject of temporary use has a place as a future focus in municipal planning. In a direct definition, temporary represents the non-permanent, which is restricted by time. Yet when mentioning temporality in urban planning, it becomes more than just something non-permanent; a less bounded opportunity of ideas that could be tested in the open and is also considered a head start for projects towards the permanent. It is characterised by being dynamic and has the ability to excite local economies. Lately, it has started gaining attention in the urban planning field as a tool for the strategic planning process.
In addition, the temporary uses highlight the potential of empty urban spaces from former industrial sites or other redundant spaces by using its ability to activate these spaces through this use that hold great potential for the development and testing of new ideas. Similarly, the temporary use of urban spaces is acquiring more political interest and becoming a trend in urban planning and development. (Frisk, Louie, no date) There have always been such interventions, but since the 90s, they have become more relevant in the space industry as public authorities and locals have progressively retreated from large-scale planning and provision of local service. The various recessions over the last period have resulted in further austerity by governments and further eroded their impact on space development. (Minkjan 2014)
On a broadening demand for a temporary as well as a flexible structure, enclosed space or engaging one that is capable of adapting to individuals, times or uses, this impermanent structure, also called “pop-ups”, grants considerable inventiveness as well as significant expense and time reductions at the course of the building phase. (Bertino 2019) Such peculiar form of temporary architecture with its ephemeral quality does not stop at serving social and political movements; it goes beyond to influence contemporary urban planning and innovative design strategies taking different forms that could be seen in pop-ups, tactical, do-it-yourself, or ephemeral urban planning. These temporary structures are characterised by being modest in size and their ability to concentrate on one definitive area. They are typically executed by autonomous space professionals, organisations, or small business owners, frequently subsidised but rarely being funded structurally. Such Urbanism is almost always transient and is defined in some way by its adaptive reuse of materials and structures. (Boer and Minkjan 2016) These projects and practices have a significant place in the discourse of low-cost urbanity.
1.4. Pop-Up Architecture
Pop-ups are defined as temporary structures that are limited by time and are considered to bring the occupied space to life. According to (Ferreri (2015), pop-up terminology commonly describes diverse practices that frequently inhabit a space for a deliberately transitory duration.
They are a result of unforeseen or conventional initiatives by individuals, organizations, projects, and other interested parties. (Abd ElRahman 2016) Despite being unplanned, they are present in every city and are a kind of architecture that encourages innovation and creativity. They are characterised as being diverse when it comes to materiality, functionality and uses, thus serves the different cultural realms and day-to-day demands. It could also be approached as a contemporary method to affect and inspire people. (Timofeeva, Tolkachova, Bartov 2014) These pop-ups are considered artistic, communal, and sociable-oriented structures. They are capable of boosting the legitimacy of a region and typically increase by that the values of land and generating by that cultural significance. (Boer and Minkjan 2016) These structures are also characterised by its adaptability to changing lifestyles and basic human needs. It allows flexible reuse of structures and materials and could be self-constructed without the involvement of construction companies. “Architecture that adapts, transforms, interacts with its user.”
Although it plays an important role in public and cultural life as well as the urban development of cities, it has been entirely ignored by the official policy-making and city planning circles. (Oswalt, Overmeyer & Misselwitz 2013) Ella Harris proposes that pop-ups are domains that allow the reinterpretation of space and time in more prominent aspects. (Harris 2015)
1.5. Urban Void Definition
After World War II and by the 1970s, urban planning was based on ensuring quality living conditions for the entire population, but that model was replaced by the concept of the corporate city, which is a movement based on financial goals; sites that are relevant for investment are planned as projects, while the space in between disappears from the public consciousness. The space in between is referred to as an urban void.
Careri notes that voids are an integral component of the spatial fabric and reside nomadically in cities. Each time authority strives to enforce a new regime, they are capable of manoeuvring and have evolved outwardly as well as opposed to a contemporary venture which still cannot acknowledge or embrace their principles (Garcia 2017)
The urban voids were first introduced by Trancik in his book Lost Space as unwanted urbanistic territories in demand of restructuring and design (Weththasinghe & Wijesundara 2017), characterised by being anti-space, promising no commitment to the environment or clients. Thus, these voids are not compellingly established, have no quantifiable limits and founder to link components in a consistent manner (Trancik 1986). They are also places that are left out of city planning and no longer serve their intended purpose. According to Trancik, these lost spaces include the leftover spaces under high-rise buildings or flyovers, abandoned waterfronts and abandoned industrial complexes. On the other hand, urban voids were identified by Perara in 1994 to be underutilised, abandoned and forgotten land and premises among the public and private realm. They are present in urban areas and are a consequence of outdated or defunct uses. (Perera 1994)
Urban voids are generally seen as a sign of city decline, and, in this manner, they open up new opportunities for developing and creating ambiguous and dynamic connections. In a global context of social and economic changes, urban voids expect the significant role of socioeconomic ramifications of this exceptional commodity, urban land, in relation to the spatial arrangement. The voids that disrupt the urban fabric in cities, leaving it obsolete, calls into dispute the utilization of such areas. At the time, they were called urban ruins and were considered on the border amongst public and private spaces, with no affiliation to any of them (Limthongsakul 2017). In that sense, the potentials and opportunities of these voids as catalysts for urban regeneration are disregarded (G Doron 2006) and limited evaluation in such regard in urban planning; ephemerality and temporariness are seldom seen as progression and revitalization traits. (De Girolamo 2013)
1.6. Pop-ups as a strategy for the urban void phenomena
Pop-ups have different strategies to occupy and regenerate the void through tangible and intangible aspects. The tangible aspects are the economic, commercial, sociocultural, political and necessity. While the intangible aspects are the spatial experience in creates and the effect it leaves in the memory. However, within this paper, I will only explore one of the strategies within the intangible factors, which is memory.
Temporary architecture attempts to straddle the borders between outer and inner atmospheres within an urban space allowing people to connect more and maximise their sensation. This maximization, in turn, has the ability to serve the Poignant influence generated by a temporary structure. Additionally, the presence of these structures for a short duration, probably being witnessed or just once encountered, in turn ought to have an immediate impact. (Armada 2012) Environments could be more than assigned locations; however, mind spaces where shared experiences can be amplified. (Ciantar 2016) In Ephemeral Architecture book, Robert Kronenburg proposes that transitory architecture, constructed instinctively and relative to a specific event, capable of engaging and connecting to its audience on an obscure stage. The mere idea of building and reconstructing structures before one’s eyes is considered a consequential encounter as it remains in the memory. (Kronenburg 2004) People become aware of the span of these projects and the possibility of the dissemblance and destruction of these structures. (Cultural Essay 2016) Therefore, the structure plays into the social needs for instant fulfilment nonetheless provides enduring cultural effect due to the unforgettable encounter. (Armada 2012) The effect of an impermanent encounter is rather important in entailing its impact and significance than the period of this temporary encounter. Zumthor said that such memories contain the most profound architecture encounter he recognises as they are architectural reserves he pursues as an architect in his practice.
Consequently, Pop-up is a transient architecture but still manages to retain value and purpose. It has the ability to mediate the contention between the search for permanence and unavoidable obsolescence. It is intended to occur for a fleeting time span and would then vanish, providing a transitory experience as well as sustaining a memory for later. It results in a unique and meaningful experience due to the acknowledgement of its limited time. A sense of immediacy emerges within a society that demands immediate gratification in an architecture that can rapidly slither out and into reality. Consequently, the prime concern must be to establish a durable influence culturally by means of expression of time. The pop-up was so brief to the point that drives Jensen to make this statement:
“It is necessary to be in the right place at the right time to experience Raumlabor in action. The physical construction disappears rapidly, and the long-term effect of their projects is first and foremost established through memory. The physical context remains untouched, but the memories of and the narratives about the place have changed. All projects are connected with a certain event and are designed to disappear as soon as the occasion for them is no longer present.” (St. Hill, 2019)
2.2. Extracted Pop-Up Classification Criteria
Based on previous research for my dissertation, different aspects have been established to be used in the form of criteria in classifying and defining the relation between pop-ups, the context it occupies and the factor of time. Three criteria have been created; however, I will only reveal selected categories within these criteria related to the selected case studies in this paper and space transformation.
After an excessive observation and study of numerous pop-up projects, a development of three main criteria have been established as the basis for explaining the relation between the pop-up structure and the void it occupies as well as the intangible factors affected in the process despite the ephemerality of the pop-ups. In addition, these three criteria also show how the pop-ups and urban spaces are affected by each other and not just how they impact the surrounding.
The first criterion was the urban void typology, that is considered an urban catalyst and a potential space for the pop-ups to occupy. The second criterion for classifying the spatial configuration and state of the pop-up takes into account how the pop-up occupies the void and the impact of the void on such spatial state and form configuration of the pop-up. Finally, the third is the strategies taken by the pop-ups in occupying the urban void and regenerating it, taking into account three main factors: the pop-up form, the context as well as the time factor. In which there three factors vary in their impact intensity and relation based on the pop-up strategy.
Classification will start with the urban void typologies, moving to the diverse spatial states of the pop-ups and then describing the different pop-up strategies. A short introduction on each criterion will be introduced before subdividing the criteria.
2.3. The Three Classification Criteria
2.3.1. Urban Void Typologies
The following classification will be based on the different urban void typologies identified within a previously done research with selection criteria according to a reflection of the essential urban voids that are commonly used by pop-ups. Accordingly, below are six categories of urban void typologies:
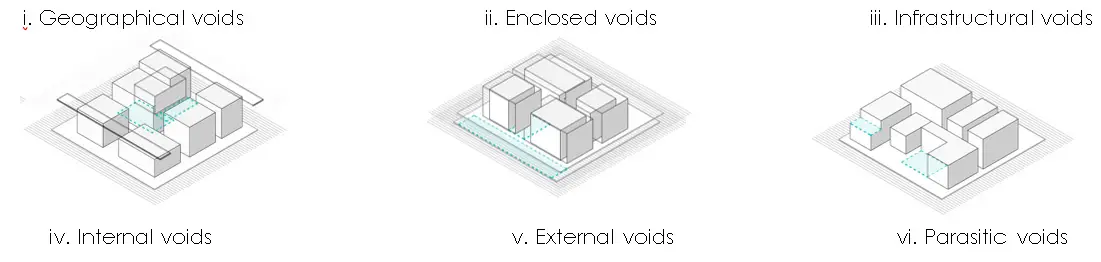
Figure 1: Urban Void Typology Diagram BY: The Author
2.3.2. SPATIAL STATE
This classification criteria deals with the form of the pop-up and the context it settles in. The relation between the form and the context, and how each can impact the other is one of the main aspects. The impact does affect not only the form but also the spatial state of the pop-up, including the context. They could end up acting as one thing with a certain materiality, flexibility, and adaptation. A pop-up could fit into different spatial states depending on the strategy it followed and the development plan it encompasses. In essence, the relation between the context and the form of the pop-up allows different outcomes for the form configuration and, in turn spatial configuration of the space. Respectively, three categories where developed:

Figure 2: Pop-up strategies diagrams By Author
Site-specific
A site-specific spatial state describes a pop-up that fits a given context. Its idea or form might be completely or partially generated from the site, but the end result is the pop-up form, in that case cannot fit anywhere else if removed from the initial site because it was specifically designed for that site. With that in mind, the site-specific pop-ups have more impact on the site because they are generated from it. In other words, using the site is part of its form configuration.

Figure 3: Pop-up strategies diagrams by: Author
Prototype
The prototype strategy depends on designing a simple prototype that can produce more than one unit or even mass-produced with almost no regard to the site in the design and initial process. Its target is mainly to be occupied in various urban void typologies to the extent that it might generate a pattern in an urban fabric with the same prototype.
This prototype can develop in different ways whether the user starts satisfying a certain need based on the location he chooses to settle it in or by any other reason that concerns him and the use. The pop-up could have an initial development strategy as a long-term goal for a short time span, as in it could be to help to solve a global issue, so the mass production of this single unit could help. Or even the repetition and clustering of these prototypes could be a long-term strategy yet still serves the time span that was initially given. These development scenarios do not necessarily affect the initial design or prototype of the pop-up. Referring to the pop-up strategy and its relation to its form, time and context:
Context: It has almost no direct relation or impact on the pop-up.
Form: A prototype that could form a certain pattern with its repetition in different urban voids simultaneously. It could be either by addition or by clustering as well.
Time: The pop-up does not have a direct relation to time, but a general time span could be reached linked to the initial prototype proposed and necessarily its development. The ambitiousness of the pop-up in becoming a long-term solution or use does not affect its temporality of the pop up itself within a certain location.
2.4. Case Studies
2.4.1. Case Studies Intro
Regarding the case studies, the selection criteria of the pop-ups started by filtering them into those structures that managed to regenerate the urban voids they occupy with diverse activation methods and diverse outcomes. In addition to their strategy in affecting the urban space, its surroundings and the society. The selection was also based on choosing variety of pop-ups with diversity in their locations, materiality, purpose they serve, intended duration and the actors involved with them. As well as being diverse in the developed criteria of categorization that was done for the pop-up projects. These criteria tackled the different urban voids they occupy, the relation between the context and the pop-up form, and also the strategy of the pop-up with respect to its time as well as the usage it serves within the context.
Accordingly, six projects were selected.
However only two case studies were selected out of six based on their location relevance; in the Mediterranean Sea and their impact on transforming the urban space they occupy.
2.4.2. Level Up Street Pavilion
Architects: Joonas Parviainen, Shreyansh Sett, Saagar Tulshan, Brett Mahon
Location: Export Drvo building, Rijeka, Croatia
Duration: 15 days
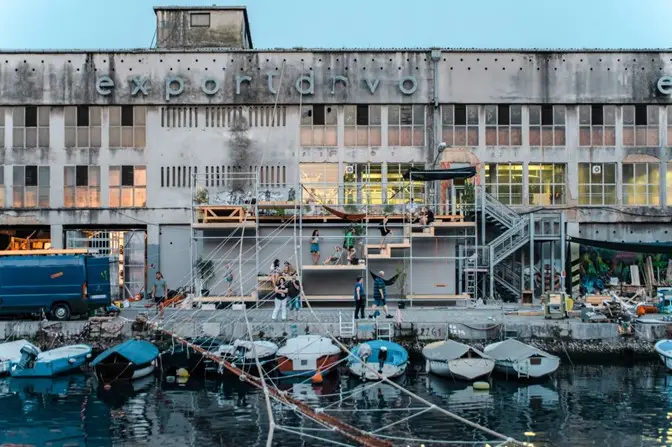
Figure 4: Elevation view of LEVEL UP pavilion on the industrial facade BY: Rahul Palagani
Purpose of pop-up
While some cities are fulfilled with normal street furniture, designers in Croatia have constructed a pavilion like structure as an addition to industrial storage called Export Drvo dated to the 1950s by the Dead Canal. Considering that Rejika will be the intellectual capital of Europe in 2020, Export Drvo will become one of the key venues for the celebration. After the attention it got with the Level up street pavilion, it will have a higher impact and will become a highlight till the celebration timing. (Block 2019) This site-specific pavilion was created by the international quartet of architects under the frame of the European Architecture Students Assembly in 2018. (Pintos 2019) It is a multi-leveled stage that functions as a congregation and a leisure space for any passerby or the neighborhood in general. (Stinson 2019)
During the event, EASA sees the collaboration of 500 students of Architecture and Design from all over Europe and beyond. Their target was to work on making a difference in Rijeka. The event thus hosted a couple of workshops based around the philosophy of design. (Block 2019)
Form in relation to surrounding
The pavilion is composed of a series of vertically arranged platforms that look like high-design scaffolding. The verticality of the structure allows the visitors to reach the highest level in the pop-up and overlook the view of the shipyard. From this top level also, a panoramic view opens up to the surroundings, which includes mountains around the city on the horizon and Hartera, the former mining district’s chimneys. (Taylor-Foster 2016) Also, it looks out on the theatre and marketplace dating back to the 19th century, the sluggish streaming dead canal with its industrial harbour and small boats. (Stinson 2019) In terms of form, it matches the rigidity of its surroundings and the horizontality and verticality of the surroundings yet in a more skeleton-shaped form and not a dense bulky shape.
Initiators: European Architecture Students’ Assembly (EASA) Croatia 2018// www.easacro.info
Pop-up strategy: Stand-in
Ephemeral Urbanism is embraced by the Level Up Pavilion, inviting others to consider spatial and substantial ephemerality. The pavilion stayed for 15 days only, and then it was dismantled, leaving the urban void disused as it initially was. (Block 2019) It was more than just a construction idea; it temporarily occupied the space and managed to activate it for a short period.
Typology of Void: Spaces around
The structure started on an urban space in front of an industrial building. Then it continued to reach a rooftop of the adjacent building as a form of urban regeneration, reclaiming existing space and benefiting from unused spaces.
Spatial state: Site-specific
In its sequenced & designed structure, Level Up is a site-specific design and buildv workshop intended at using the cuboid extension roof affixed to the Export Drvo building façade next to the Dead Canal in the Delta of Rijeka and bringing it to life as a gathering spot for natives. (Stinson 2019)
Impact on the surrounding
Established along the city harbour, the pavilion intends to rejuvenate the abandoned space of Rijeka. The Design team said: “Instead of creating new public urban areas, Level Up puts focus on reclaiming existing space.” (Stinson 2019)
The pavilion’s purpose was to become a new place for locals and passers-by to socialise in a city of post-industrial port. It also used the rooftop of the adjacent building as a connected terrace to the pavilion. The project was intended as an urban regeneration attempt at a neglected industrialised heritage in Rijeka city which was a thriving harbour and a core of industry previously.
Thus, the regeneration attempt was through adaptive reuse to the area in which the city is populated with a lot of similar scenarios and areas in which the industrial buildings are disused, and in-turn affected the urban space they occupy. In turn, such a pavilion invites people to occupy the space and making use of the area even in a temporary manner and indirectly affecting the industrial neighbourhood.
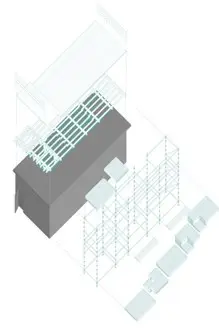
Figure 5: The Stand-in strategy the pop-up followed BY: Rahul Palagani
2.4.3. The Floating Piers
Designers: Christo & Jeanne Claude
Location: Lake Iseo, Italy
Duration: 16 days

Figure 6: Bird eye view on the installation in Lake ISeo BY: Christo and Jeanne-Claude
Purpose of pop-up
The project’s is the creation of Christo and Jeanne Claude, where the notion was primarily envisioned at the Rio de la Plata in 1970. They proposed the Floating piers project with a new architectural solution that achieved an urban utopia of a further reading of the landscapes in addition to the views and habits of its inhabitants. The floating piers were mainly 2000 meters wrapped in inflated pier around the island of Sante Paolo. (Taylor-Foster 2016)
Relation to surrounding
The project opens up a different atmosphere to the public in which they become the viewers of various perspectives of the surrounding landscape when they reach the floating piers. They become surrounded by mountains and, from another perspective, the villages around them. People become part of the surrounding at a certain point, and the piers act as a platform that formulates the whole scene. Besides being an architectural solution and a gate to a new vision of the urban utopia of reading the landscape, the project acted in itself as a connection between three different area connecting islands and villages. The installation is mainly a walkway of three kilometres long extended across the water with a width of sixteen meters. It doesn’t stop at the lake, but it continues beyond two kilometres to reach the pedestrian streets of towns Peschiera Maraglio and Sulzano. It connects these two villages to Sainte Paolo Island, where all have Lake Iseo as a common medium that has the piers fixed on.
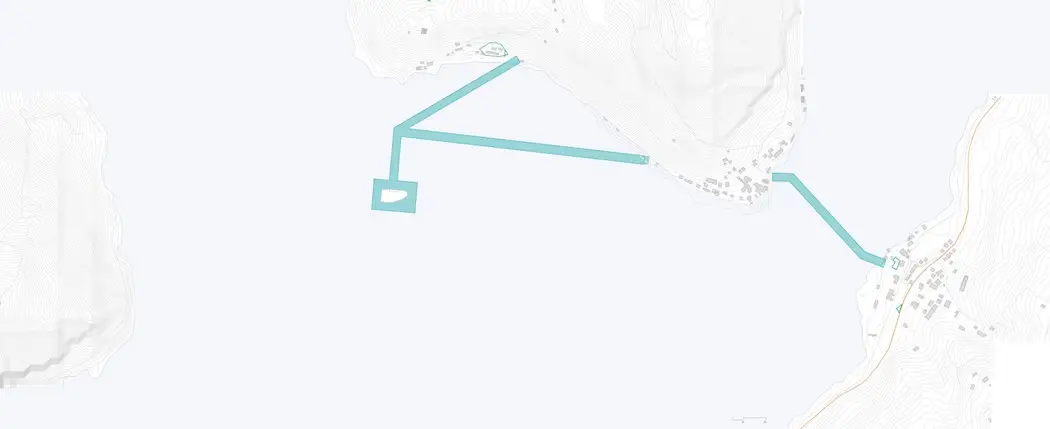
Figure 7: 21 June 2016 3rd step of implementation BY: Author
Initiators: Architects Christo & Jeanne Claude
Typology of Void: Geographical void
The installation was created on a water surface, thus considered a geographical void that occupied it temporarily and was removed, leaving the void as it was before.
Pop-up strategy: Prototype
The pop-up was part of thinking projects and different projects that weren’t realised due to various complications, yet the architects managed to come to the ground were their idea is being implemented, and along their journey, they now develop their idea by every location they go to while having the same mechanism and strategy in mind. For them it was using a simple materials and mechanism to create an extra ordinary experience. The installation remained for a short amount of time (16 days), and all components were removed after and industrially recycled.
Spatial state: Site generic
The floating piers are considered a site-specific installation in itself, yet a site generic in form generation. It was designed for this site, and in the same manner, the form was generated. Design changes when location changes but maintains the same idea and conceptual approach.
Impact on Surrounding
On the surrounding scale, It was reported by Agence France-Presse that after a couple of days from the opening of the installation, it became a significant attraction reaching several 270,000 visitors, and the organisers’ estimate of visitors over the whole 16 days was 500,000 visitors. (Taylor-Foster 2016) What the installation has to offer is taking a challenging element to humanity and the attempt to achieve urbanization within the water and submitting a new dialogue with it. From the physical sense, it also offered for the first time a platform where people are able to march from Sulzano to Monte Isola and then to Sant Paolo island. Lasting for 16 days, visitors can actually “walk on water”. (Claude 2016)
On a city scale, Christo’s installation brought attention to lake Iseo and attracted many tourists’ attention.
It’s a great success that an ephemeral architectural installation that lasted 16 days manages to bring fame and attention to such space with a simple path floating on the water. The installation extended inside the nearby towns almost 2 kilometres in depth, allowing a direct interaction between the surrounding so that tourists and people living in the area can visit. In addition to this grand gesture of entering the town, the choice of material and its colour allows for curiosity and speculations and makes it interesting for people to interact and explore. Moreover, adding the experience of walking on water, connecting between the two islands and the town, and even being the first to do it is a unique experience that encourages visitors to come from all over, not just Italy.
The case studies helped generate an image and certain findings on the pop-ups and their relation to the context, as well as exposing how these structures are able to form an urban reality within an urban void and change the state of the void and its perception. Moreover, the comparative aspect allowed for a consequent discussion concentrating on explicating the provision for prosperity for the pop-ups in urban practices and how they are able to impact the surroundings from various aspects.
Within this discussion, a selected aspect will be discussed, which is the temporality of pop-ups and how it reflects on the impact variations between these different case studies and the relation between the pop-up and the context of the extracted criteria of classifications for these pop-ups.
Temporality Of Pop-Ups
Temporality as a dimension in itself has proven to be of the essence and great significance in city life. It adds quality to urban life and fills the gaps within the city that permanent uses failed to fulfil because of its limitations due to seeking an architecture that is durable and stable. It also allows open-ended possibilities and potentials of uses and the temporary occupation of urban voids.
When talking about the context, the ability of these structures to impact the context lies in their ability to manipulate the urban space leading to a unique yet limited urban experience to be generated. In addition, it shifts the social boundaries within the context, knowing that the pop-ups are for a limited time and accordingly enables the engagement of a wide range of social groups within the context of the pop-up as seen in Level up Pavilion project.
Moving on, these pop-up structures are managed with the time factor to arouse the sense of curiosity within people to experience a new dimension in the urban space. The emphasis then lies on these structures’ time limitations and the fact that they have a beginning and an end; thus, the urgency to experience what is not there to last. As a result, they significantly affect the spatial experience of the urban voids, as seen in the Floating Piers installation. It allowed Lake Iseo and the context to witness a successful spatial activation to the context due to people’s curiosity to witness what is there once in a lifetime.
The urban planning scheme is confronted with a condition in which conventional planning tools can no longer effectively cope with the new urban realities. In response, more pragmatic urbanised notions are executed and carried out on the itinerary as an essential step toward change. These expressions of lived cities signify a prominent urban planning and reality paradox. They fill in the gaps of the city by occupying existing urban voids that permanent uses failed to tackle due to its constraints allowing an alternative urban reality to emerge, forming a rather complete image of the city and its urban life and thus is an essential fourth dimension to the city.
Implications Of Temporality
At a time where traditional planning deals with three-dimensional static planning little to no regard to the factor of time and its essential significance in the urban life, pop-ups, on the contrary as temporary structures with captivating experiences and uniqueness of design, consider the factor of time as the main aspect behind its existence and accordingly allowed various implications to occur that resulted in adding more quality to the urban life within the city.
The developed quality is a result of the pop-up’s nature of being a structure with a beginning and an end, arousing a sense of curiosity within people and impacting the spatial experience within a space.
In addition, these new transitory urban forms pay more justice to the social and cultural complexity that constitutes contemporary urbanity. An intricate public domain is being forged where newly established relations with the public are formed, which are less stagnant but more qualitative in their outcome than the traditional way of planning. This is as a result of the knowledge of it being a structure with a specified time span resulting in the acceptance of people towards its existence.
This paper has been presented at the Conference “AGORA CAUMME 2020 – Mediterranean: Between Expansion and Regeneration” and selected by the Conference Scientific Committee to be published in the SPACE International Journal of Space Studies in Architecture and Urban Design. Peer review under the responsibility of the scientific committee of AGORA CAUMME 2020.
Arieff, A. (2011). It’s Time to Rethink ‘Temporary’. Retrieved 21 July 2019, from https://opinionator.blogs.nytimes.com/2011/12/19/its-time-to-rethink-temporary/
Armada, Jacqueline, “Sustainable Ephemeral: Temporary Spaces with Lasting Impact” (2012). Syracuse University Honors Program Capstone Projects. https://surface.syr.edu/cgi/viewcontent.cgi?article=1101&context=honors_capstone
Barton, G. (2013). Post Pop-Up Architecture: Do All Buildings Have Lifespans? – Architizer Journal. Retrieved Feb. 12 2019, from: Architizer. Available at: https://architizer.com/blog/practice/details/unbuildings/
Bertino, G., Fischer, T., Puhr, G., Langergraber, G., & Österreicher, D. (2019). Framework Conditions and Strategies for Pop-Up Environments in Urban Planning. Sustainability, 11(24), 7204.
Bishop, P. and Williams, L., 2012. The temporary city. London: Routledge. ISBN: 9780415670562
Block, I. (2018). Micro homes in pipes designed to ease Hong Kong’s housing crisis. Retrieved July 24, 2019, from: https://www.dezeen.com/2018/01/16/opod-james-law-cybertecture-hong-kong-micro-apartments-concrete-pipes-low-cost-housing-crisis/
Block, I. (2019). Level Up street pavilion provides multi-level hang-out space for Rijeka. Retrieved July 24, 2019, from: https://www.dezeen.com/2019/02/20/level-up-street-pavilion-rijeka/
Boer, R. and Minkjan, M. (2016). Why the Pop-up Hype Isn’t Going to Save Our Cities – Failed Architecture. [online] Failed Architecture. Available at: https://failedarchitecture.com/why-the-pop-up-hype-isntgoing-to-save-our-cities/ [Accessed 16 May 2018].
Careri, F. (2002) Walkscapes. El andar como práctica estética. Barcelona: Gustav Gili. ISBN: 788425225987
Ciantar S., (2016). The Ephemeral Nature of Architecture. Retrieved October 15 2018, from http://sacesmalta.com/blog/2016/8/16/the-ephemeral-nature-of-architectureS
Claude J., Claude C, (2016). The Floating Piers. Retrieved July 24 2019, from http://archive.thefloatingpiers.com/#introduction https://christojeanneclaude.net/projects/the-floating-piers?view=info
De Girolamo, Flavia. (2013). “Living Landscapes -Landscapes for Living Paesaggi Abitati Time and Regeneration: Temporary Reuse in Lost Spaces.” Planum. The Journal of Urbanism.
Zuo, J., Daniel, L., Soebarto, V. (eds.), Fifty years later: Revisiting the role of architectural science in design and practice: 50th International Conference of the Architectural Science Association 2016, pp. 279–288. ©2016, The Architectural Science Association and The University of Adelaide. https://anzasca.net/wp-content/uploads/2016/12/29-1179-279-288.pdf
Elrahman, A.S.A., (2016). Tactical Urbanism “A pop-up Local change for Cairo’s built environment”. Procedia-Social and Behavioral Sciences, 216, pp.224-235.
Ferreri, M., (2015). The seductions of temporary Urbanism. Ephemera: Theory & Politics in Organization 15(1), pp.181–191.
García, L. (2017). From void to opportunity. Procedia Environmental Sciences, 37, 637-646.
Harris, E., 2015. Navigating Pop‐up Geographies: Urban Space–Times of Flexibility, Interstitially and Immersion. Geography Compass, 9(11).
Harris, E., & Nowicki, M. (2015). Cult of the temporary: is the pop-up phenomenon good for cities?. Retrieved July 21 2019, from https://www.theguardian.com/cities/2015/jul/20/cult-temporary-pop-up-phenomenon-cities
Haydn, F. (2006). Temporary urban spaces: concepts for the use of city spaces. R. Temel (Ed.). Basel: Birkhäuser. ISBN: 9783764374600
Haydn, F., & Temel, R. (2006). Glossary. In F. Haydn & R. Temel (eds.), Temporary urban spaces: Concepts for the use of city spaces (pp. 8-17). Basel, Switzerland: Birkhäuser. ISBN: 9783764374600
Kronenburg, R., (2004). Flexible Architecture: the cultural impact of responsive building. In Open Building and Sustainable Environment. The 10th Annual Conference of the CIB W104 Open Building Implementation.
Lehtovuori, P. (2012). Temporary uses as means of experimental urban planning. Serbian Architectural Journal, 4(1), 29-54.
Limthongsakul, S., Nitivattananon, V., & Arifwidodo, S. D. (2017). Localized flooding and autonomous adaptation in peri-urban Bangkok. Environment and Urbanization, 29(1), 51-68.
Minkjan, M. (2014). Vacancy Studies: Designing Temporariness – Failed Architecture. [online] Failed Architecture. Available at: https://failedarchitecture.com/vacancy-studies-designing-temporariness/ [Accessed 22 Nov. 2018].
Oswalt, P., (2014). Urban catalyst. Berlin: DOM publishers. ISBN: 9783869222615
Perera, Aruninta, A. (2005, June). Managing publicly owned urban vacant land redevelopment projects in Bangkok, Thailand. In 42nd FLA World Congress theme: Urban Growth and Decline.
St Hill, C. (2019). This is Temporary: how transient projects are redefining architecture. Routledge. ISBN: 9780429346545 https://doi.org/10.4324/9780429346545
Stinson, L., (2019). Tiered platforms create nifty street furniture. Curbed. Retrieved July 24 2019, from https://www.curbed.com/2019/2/21/18234143/public-furniture-street-rijeka-croatia.
Taylor-Foster, J., (2016). The Floating Piers Opens on Lake Iseo Allowing Visitors to “Walk on Water.” Retrieved July 24 2019, from https://www.archdaily.com/789793/the-floating-piers-opens-on-lake-iseo-italy-christo
Temel, R. ed., (2006). Temporary urban spaces: concepts for the use of city spaces. Basel: Birkhäuser. ISBN: 9783764374600
Timofeeva, Tolkachova, Bartov, (2014). Pop-up KYIV. Retrieved December 2017, from https://issuu.com/ponomarova/docs/projects_book_all
Transik, R. 1986. Finding Lost Space: Theories of urban design. ISBN: 9780471289562
UKEssays. (November 2018). Architecture And Ephemeral Structures Cultural Studies Essay. Retrieved from https://www.ukessays.com/essays/cultural-studies/architecture-and-ephemeral-structures-cultural-studies-essay.php?vref=1
Weththasinghe, A., & Wijesundara, J. (2017). Reclaiming Traffic Influenced Urban Residual Spaces for the Public in Colombo, Sri Lanka. Cities People Places: An International Journal on Urban Environments, 2(1).
No potential conflict of interest was reported by the author(s).
Nouran Zakaria
Rita Pinto De Freitas
Sign in to continue
Not a member yet? Sign up now

Administrative Assistant
Deniz Bol is the Administrative Assistant at SPACE Studies, where she supports the day-to-day operations and contributes to the smooth functioning of the organization. Alongside her administrative role, Deniz is an artist with a passion for creative expression. She is currently pursuing her studies at the University of the Arts London (UAL), where she continues to develop her artistic practice. Her organizational skills, paired with her artistic background, make her a valuable asset to the SPACE Studies team, helping bridge the worlds of administration and creativity.
E-mail: denizbol@spacestudies.co.uk
Digital Marketing Consultant
Murat Oktay is the Digital Marketing Consultant at SPACE Studies, where he provides strategic guidance to enhance our digital presence and community engagement. With a keen eye for digital marketing trends and best practices, Murat plays a key role in refining our content strategy, expanding our online reach, and connecting with a wider audience. His expertise in digital tools and innovative marketing techniques aligns with SPACE Studies’ mission as a social enterprise, ensuring that our campaigns are impactful and resonate with our commitment to social responsibility in architecture and design. Outside his work with SPACE Studies, Murat stays at the forefront of digital marketing advancements, continually exploring new tools and sharing his insights with peers.
E-mail: muratoktay@spacestudies.co.uk

Marketing Manager
Santa Noella Matabaro is the Marketing Manager of SPACE Studies, bringing her expertise in strategic planning, community engagement, and relationship-building to the organization’s mission as a social enterprise. With a background in Politics & Law from the University of Kent, Santa combines analytical insights with a creative approach to advancing SPACE Studies’ vision of fostering interdisciplinary dialogue in architecture, design, and urban planning. In her role, she develops targeted campaigns and strategic partnerships, building brand presence and fostering meaningful connections with the community. Santa’s collaborative and people-centered approach enhances SPACE Studies’ impact, aligning with its commitment to social responsibility and innovation in the built environment.

Academic Content Coordinator
Betul Uckan is an architect and dedicated academic with a background in both architectural practice and research. She holds a Master of Science in Architectural Design and a Bachelor’s degree in Architecture from Istanbul Technical University, where she cultivated her interests in architectural theory and design. Betul has gained experience as a research assistant in various universities, contributing to design studios and foundational courses. She has also worked in the field as an architect with projects focused on design, modeling, and construction, and has been involved in notable projects, including Maltepe Piazza and Emaar Square in Istanbul. With her expertise spanning both digital and material architecture, Betul brings a dynamic, interdisciplinary approach to her role as the Academic Programme Coordinator.
E-mail: betuluckan@spacestudies.co.uk
Senior Researcher & Managing Editor
Arghavan Pournaderi is a senior researcher in the field of architectural conservation and restoration, with an academic foundation in architecture and specialized expertise in historic sites and buildings. Completing her PhD at the Art University of Isfahan, Iran, in 2019, her research has contributed to the understanding of Iran’s architectural heritage, with a focus on Isfahan’s urban and architectural evolution during the Safavid period. In addition to her extensive research, Dr. Pournaderi has held academic positions at various institutions in Isfahan, teaching at both undergraduate and graduate levels. Her work extends beyond academia as she contributes to SPACE Studies as Senior Researcher & Managing Editor, where she oversees scholarly initiatives that foster deeper interdisciplinary dialogue in architecture and heritage conservation.

Senior Researcher & Educational Consultant
Gregory Cowan is a Senior Researcher and Educational Consultant at SPACE Studies, where he leads initiatives that bridge academic research and practical application in architecture and urban design. He contributes his extensive experience to mentoring postgraduate students, designing educational workshops, and guiding community-focused projects. Gregory is also a freelance academic at the University of Wales Trinity St David and the University of Westminster, and founder of The Architects Coach. His expertise spans architectural workspace analysis, professional development, and positive intelligence coaching.
E-mail: gregorycowan@spacestudies.co.uk

Senior Researcher
Alison Hand is a Senior Researcher at SPACE Studies. She is a painter and writer with an MA in Painting from the Royal College of Art. Alison’s work focuses on creating absurd, unstable heterotopic spaces and dialogues with painting history. She is currently the Artist in Residence for King’s College London Philosophy Department on the Dreams and Wakeful Consciousness Research Project, exploring themes of time and simultaneity in new work. Alison has received numerous awards for her painting and is currently working with Bloomsbury Publishers on a major essay on Drawing in Contemporary Art. She is also the BA Fine Art Programme Leader at Art Academy London and co-director of Cement Arts. Her role at SPACE Studies involves leading research projects, mentoring junior researchers, and contributing to our artistic and academic initiatives.
E-mail: alisonhand@spacestudies.co.uk

Senior Researcher
Julian Wild is a Senior Researcher at SPACE Studies and the Sculpture Program Leader at The Art Academy London. With over 30 years of experience in creating and exhibiting sculptures, Julian has worked with high-profile clients such as Cate Blanchett and the University of Oxford. A fellow and former vice president (2015-2019) of the Royal Society of Sculptors, his work has been featured at venues like Modern Art Oxford and Chatsworth House. At SPACE Studies, Julian leads research projects, mentors junior team members, and conducts workshops that blend art and urban studies. In his free time, he enjoys attending academic conferences and crafting new sculptures.
E-mail: julianwild@spacestudies.co.uk
Director of Publications & Senior Researcher
Elif Suyuk Makakli (Associative Professor) earned her PhD in Architecture from the Vienna University of Technology, where she studied the impact of technology on architecture under Prof. William Alsop. With extensive experience in architectural practice in Istanbul and Vienna, she is now an Associate Professor at FMV Isik University, focusing on design education and technology. At SPACE Studies, Elif serves as both the Head of Publications and Senior Researcher, guiding scholarly content and contributing to research initiatives. She is dedicated to mentoring and fostering design innovation.
E-mail: elifsmakakli@spacestudies.co.uk

Director of Research
Sanaz Shobeiri is an architect, urban designer, and landscape urbanist, currently a postdoctoral researcher in the Department of Planning at Queen’s University Belfast. Her research focuses on age-gender inclusiveness and the interplay of architectural, historical, political, and sociocultural dimensions in urban spaces, exemplified by her project on city centres in Belfast and Tehran. Sanaz holds a PhD in Urban Planning from the University of Tehran and has a robust portfolio in sustainability and urban theory. As Head of Research at SPACE Studies, she leads innovative research initiatives, fostering collaboration and academic excellence. In her free time, Sanaz enjoys exploring urban landscapes and supporting community development.
E-mail: sanazshobeiri@spacestudies.co.uk

Creative Director
Selin Gulce Sozmen is the Creative Director at SPACE Studies, where she leads the artistic vision and design strategy for the organisation. With a background in graphic design and visual arts, Selin has been instrumental in creating visually captivating books, journals, and event posters. Her role extends to developing and coordinating workshops and creative projects, ensuring that all visual materials meet the highest standards of quality and innovation. Selin’s dedication to creativity and excellence drives the visual and creative direction of SPACE Studies, making her an essential part of the team.
E-mail: selinsozmen@spacestudies.co.uk

Founder & Executive Director
Pinar Engincan is the Founder and Executive Director of SPACE Studies, an innovative social enterprise focused on fostering interdisciplinary dialogue and education in architecture and urban design. With extensive experience as a lecturer and researcher, Pınar holds a PhD in Architecture and has led numerous academic initiatives. Her career includes curriculum development, international collaborations, and research on housing and urban policies. Passionate about bridging academia and community, she champions accessible education and consultancy services, empowering individuals to shape the built environment.
E-mail: pengincan@spacestudies.co.uk