
Merve Atmaca
Beykent University, Faculty of Engineering and ArchitectureTechnological developments have brought many innovations in terms of efficiency in the building sector as well as in the industry. “Smart Building” is a concept that brings together the digitalizing world with the changing terms of comfort and our behaviours that have become the normal of daily life. The smart buildings, that is a product of multidisciplinary study, aim at maximum functionality, savings and benefit. However, in the concept of “Smart Building”, the technical characteristics of the materials used in the building and even the flexible space organization that can change functions with mobile systems should also come to mind. When the design is viewed in terms of functional flexibility, flexible spaces that can serve different purposes simultaneously in the organization of the space will be discussed. With the online life that started after the pandemic, the design expectations are towards the inclusion of office functionality in standard residences.
1. Introduction
Most of my post-industrial architectural designs are based on zoning. This fits with “Functionalism”, one of the architectural movements. Just like L.Sullivan’s “Form follows function” as in the principle, Functionalism in architecture is a trend that defends the design of buildings only according to their functions, away from aesthetic concerns. On the other hand, the expansion of the technical boundaries of the space in different areas and scales after industrialization has enabled the design of flexible architectural spaces where the physical dimensions of the space can also change (Z.Halu, 2020). Flexibility in architecture means minimizing the waste of space. At this point, it is not designing the minimal or minimal spaces that are expected to be produced against waste of space, but it means that the spaces are versatile, adaptable to time (in the context of user and function), and can carry renewal or re-functionalization (Karakaş ve Sönmez (2019). In most cases, the structural life of the building is longer than the functional life of the building. This fact constitutes the examples of the mentioned spatial waste. Although the concept of “flexibility” emerges as a subtitle of the concept of “functionalism”, it has been separated from this concept in time due to conceptual contradictions. According to Team 10, strict boundaries between scales and functions, and individual and social freedoms impaired by these rigid boundaries. Additionally, M. Rohe states that the spaces should change in parallel with the change in the purposes they serve over time, and that this is not by demolishing the buildings, but by seeing the buildings as a single and large volume (Cohen, 1996). Hill (2003) classifies spatial flexibility under 4 sub-headings: “spatial abundance”, “flexible space provided by technical means”, “multifunctionality” and “open plan”. In developed countries, post-industrialization, rapid population growth, the balance of nature deteriorated due to the increased use of fossil fuel and finite resources, and the design of buildings that have a high contribution to this deterioration have necessarily placed the concept of “sustainability” at the center of the design. In the 1970s, the computer developments in technology are applied to the housing market periods have begun. Today, the concepts of “time” and “cost” are also included in the sustainability parameters in order to sustain life in a holistic way. It is precisely at this time that the concept of “smart home” has ensued from precisely these requirements (Kızmaz & Koş, 2015). When “Smart Building” is mentioned, first of all, automation systems that control the systems such as building air conditioning, heating, cooling, lighting, communication and security come to mind (Anıl, E.2015). According to So and Chan, smart building systems have been used to provide convenience and energy savings in the operation of the buildings. However, in the concept of “Smart Building”, the technical characteristics of the materials used in the building and even the flexible space organization that can change functions with mobile systems should also come to mind. If the subject is efficiency and user satisfaction, undoubtedly, this bond established between two architectural principles will give architectural products with great acceleration, especially in residences after the pandemic. Table 1 helps to evaluate the parameters of smart building and flexible design principles, directly, indirectly and optionally through their objectives. During the pandemic, the definition of personal space has also changed due to the re-determination of the safe personal distance for health (Zapetis and others, 2021). An approach has been developed to measure the social distance between people with sensors and software, to compare with limit values and to warn when this distance is exceeded (Ahmed and Jeon, 2021). Similarly, warnings about the social distances should be added to the usual parameters of the smart building system for indoors, especially for the houses where the longest time is spent.
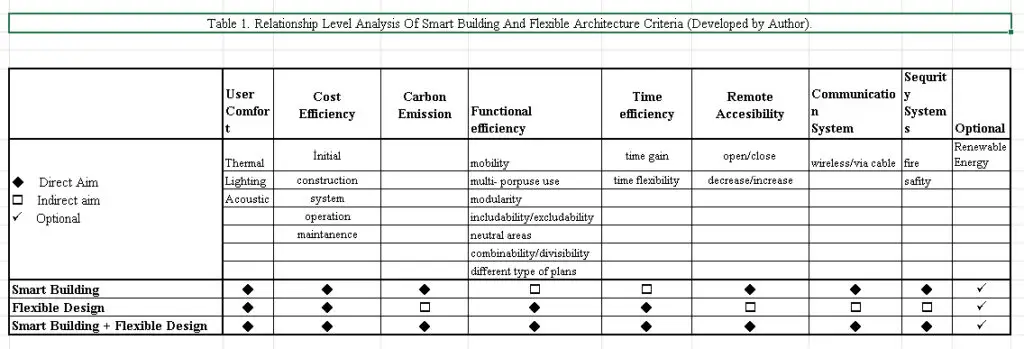
Table 1. Relationship Level Analysis Of Smart Building And Flexible Architecture Criteria (Developed by Author).
2. Space organization in housing design after the pandemic
After the Covid-19 pandemic, countries have used different methods to deal with this uncertain health problem. In cases where full closure measures are taken from time to time, citizens may go out of their homes only for their urgent needs. Similar measures, which are still ongoing, are also challenging countries economically. Although life has come to a standstill from time to time all over the world, it is an appropriate solution to continue many activities from home for the sustainability of life. In additionally, many people worry about being at work or traveling to workplaces. A recent study of 2,000 adults commissioned by Bupa Health Clinics found that 65% of people in the UK are worried about returning to their offices (Kas,2021). For example, education still continues online in many countries, including universities. Jobs other than physical works, such as manufacturing areas, are carried out from home to reduce human contact whenever possible. If we consider the average single-family scenario, the schools of two children of different ages also continue online, while each parent works in different business segments. For this scenario, two separate study areas for each child and two separate study areas for parents will be needed. A number of flexible design solutions are required to maintain four different functions at the same time with the number of rooms available in an apartment where a single family with an average income lives.
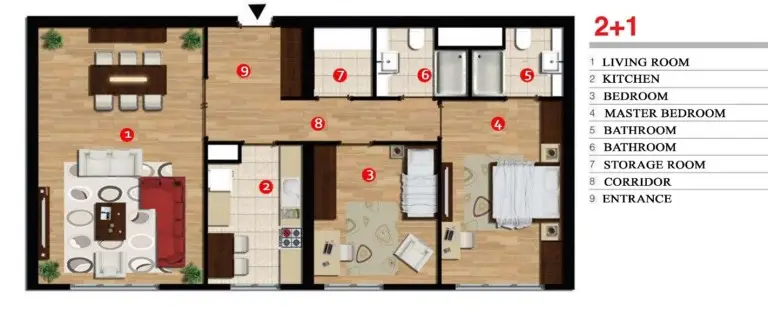
Figure 1. An exemplary standard flat plan in Kristalşehir project of 1000 flats in Istanbul.
An example flat plan of approximately 100 m2 in figure 1 shows functional spaces in a standard residence. In another study, in which the survey evaluation method was used for the plan scheme similar to this sample flat, 18.3% of the participants stated that “for individuality in the interior space”. There is not enough private space” and 9.9% of them “not enough space in the interior” answers are clearly among these plan types.
was found to originate. In addition, in the living room and bedroom areas, far from the ideal of luxury residence, It was stated that it was insufficient for individual activities (Gali Taşçı, 2020). In addition to standard areas, additional areas are required for parents who manage their work by staying at home and for children who stay at home and attend school. Table 2 shows in which spaces the mentioned additional spaces can be added to existing residences by evaluating the same housing example.
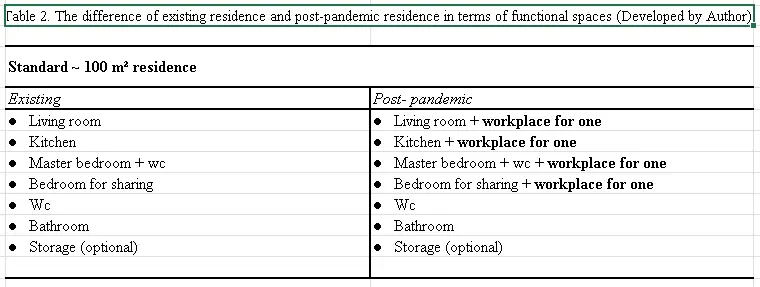
Table 2. The difference of existing residence and post-pandemic residence in terms of functional spaces (Developed by Author).
It is quite clear that existing houses should be redesigned with flexible design solutions in order to continue the daily flow of life without interruption, just as it was in the past. In addition to adding new spaces, it is another need to improve the backgrounds of these spaces in accordance with their intended use. Although many online interview programs offer digital background filters, it is possible to improve the backgrounds of the working places while making video calls in order to avoid possible problems with flexible design solutions. Looking at the teachings of the pandemic, it is possible to see that a hybrid order awaits us for many business branches and education. With a realistic approach, the time and money lost by the employees in transportation to reach the workplace. and the damage caused by transportation vehicles to the nature, when evaluated together, it is clearly seen that this new working order will be quickly accepted. By the discovery of the positive aspects of working from home, the housing needs to become smarter and more flexible after the pandemic.
3. The Relation between Flexible Architecture and Smart Building
Today, “Smart Building” and “Flexible Design” have become two nested concepts that should be designed together. The users’ comfort needs, environmental concerns and habits increase the link between the two terms day by day. It is an appropriate method to look at the historical development of the concepts to reveal the relationship between these terms, which are examined as separate titles in the literature.
3.1 Flexible Architecture
Since the nomadic societies, housing has taken shape with the needs of users. In the periods when settled life was not yet established, the houses that were transformed according to the changing climatic conditions during the year were reconsidered with completely different needs after the First World War, just like in the case of natural disasters, and the first examples of flexible architecture emerged in the post-war period (Estaji,2017). After the Second World War, despite the competition in time in terms of economic conditions and restructuring, designs have moved away from flexibility and even design itself, changing user needs due to technological developments came to life again with the development of information technology in the 80s. Subsequently, the importance of the concept of time began to shape the designs from a different point of view, and the concept of “smart building” also existed as a solution (Kızmaz and Koş,2015).
3.2 Smart Building
The invention of the first computer in 1951 and then the first version of the Internet in 1961 were pioneers in the development of “Smart Buildings”. After the environmental disaster in America in 1969, it started the “Green Building” movement by igniting the beginning of the environmentalist movement. Fuel prices, which increased as a result of the energy crisis of the 70s, drew all the attention to energy efficiency. The combination of these technological and environmental developments led to the invention of the term “intelligent building” by United Technology Building Systems (UTBS) Corporation in 1981. After the world wide web was opened to the public in 1991, it became widespread that the work areas were designed with an open plan by the architect of the period in order to support interactivity and communication. With the concepts of adaptability and flexibility, “intelligent building” was developed and transformed into learning and decision-making systems and became today’s “smart building”.
4. Post-Pandemic Smart Building Including Flexibility
Nowadays the well-being, productivity and development of the users cannot be ignored While security was a priority in dwellings that were once a result of the need for housing. From sensors to software, smart building technology now plays a vital role in creating a safe, efficient and productive space. The communication of modern technology, which can monitor and control occupancy, comfort, energy and improve communication, increases health, happiness and productivity, while the interior can be made in an efficient tab and can be made. Smart buildings (SB) are buildings that are compatible with artificial intelligence that can offer options with varying comfort expectations according to variable users.SB offers flexible solutions in energy management based on user comfort. The energy consumption of the buildings is all the energy used to provide the amount of lighting, heating, cooling and ventilation needed to provide the visual and thermal comfort of the users. The energy need includes elements that arise with the architectural inputs at the preliminary design stage of the building. Architectural parameters that make up the passive energy part of the building are briefly form, orientation, internal gains from users and equipment, and building materials. In energy management of SB, zoning acceptances are made according to user behavior.
However, since it offers flexible design and physical flexibility solutions in architecture, it creates transforming and changing zones apart from the standard zoning acceptances. In order for post-pandemic smart buildings to work in harmony with flexible architecture, they should include alternatives suitable for variable scenarios. Many designers are considering using customizable, centralized mobile applications in order to regain the communication of users and the self-confidence lost after the pandemic process. Such applications linked to building technology can automatically update users according to factors affecting their participation; all in one platform, space usage, social distance control, comfort controls and more.
Housing design expectations after the pandemic:
● Innovative and flexible new “house” designs compatible with changing conditions
● Conversion of existing residences for changing conditions
● Including office function in standard residential designs
It is natural that comfort conditions vary from person to person. However, the limit comfort values that must be provided with the energy efficiency prerequisite are also determined by standards for each different functional space. Although the same users are found in different functions, comfort values may vary because the activity level, metabolic rate and clothing factor of the user in the space varies (Irak and Yılmaz,2019). For example, the thermal, visual and auditory comfort expectations of a sports venue and an office are quite different from each other. At this point, the lighting, ventilation and air conditioning systems of the spaces that change functionally thanks to the flexible design must adapt to this variability, and the way to achieve this is through smart building systems that are defined as alternative automation. Therefore, the concept of spatial zoning should also be re-evaluated. A room that transforms from a bedroom to an office must provide required the level of illumination, the heating or cooling set temperatures and amount of fresh air for both functions. Thus, excess energy consumption is prevented in flexible design buildings.
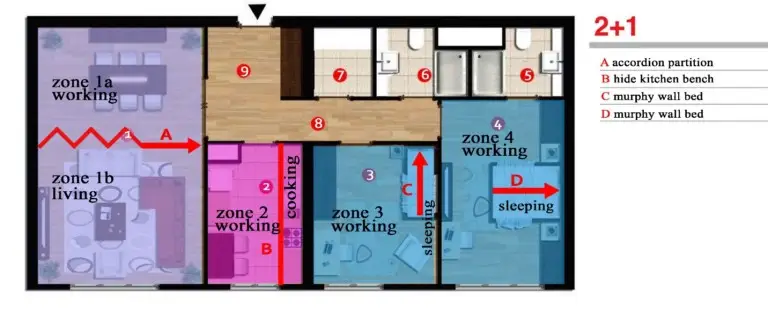
Figure 2. Sample Post-Pandemic Smart Residence Plan Including Flexibility.
According to the envisaged user scenario, the number of rooms of the existing sample house is not sufficient for all users to work from home in separate areas at the same time. In this case, “Partitionability” type of flexible design solutions can be applied as shown in Figure 2, zone1a and zone 1b. In addition, one of the flexibility types, “convertibility”, can be used to work with video calls when no food is prepared in the zone2 kitchen. The countertop can be completely hidden with the help of sliding or folding covers, like the example in Figure 3, integrated into the kitchen counter.
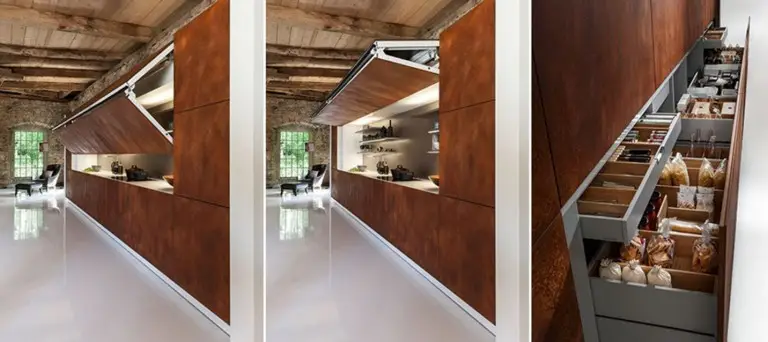
Figure 3. A sample of folding cover for a hidden kitchen counter (Architizer 2017).
Again, according to the same scenario, each of the bedrooms can be transformed from the bedroom to the working room / office, as shown in Figure 3, by using “transformability” from the types of flexibility, with the systems similar to Figure 4.
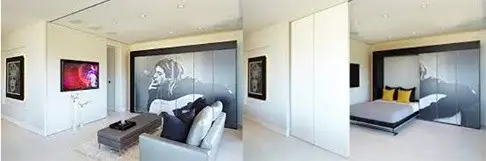
Figure 4. A sample of murphy wall bed (Houzz,2014).
For the determined scenario, the comfort values to be defined in smart building systems have been prepared for both primary and secondary functions of the spaces, as shown in Table 3, using en15251 and Popov et al. 2016. The thermal criteria which is into the Table 3, is recommended indoor temperature. This table clearly reveals with standard data that the conditions for the spaces with changing functions also change. For instance, room1 was originally a living room, but an extra office was created by dividing it into two as needed by the flexible design. Depending on this change, different value ranges are required by standards, each of the comfort criteria for the thermal, visual, auditory and indoor air quality of the space. It is expected that active systems installed according to the changing zoning can work economically by adapting to the conditions at optimum efficiency for both situations. Similarly, it applies to kitchens and bedrooms. For this reason, at the preliminary design stage, the housing design should be handled as a whole.
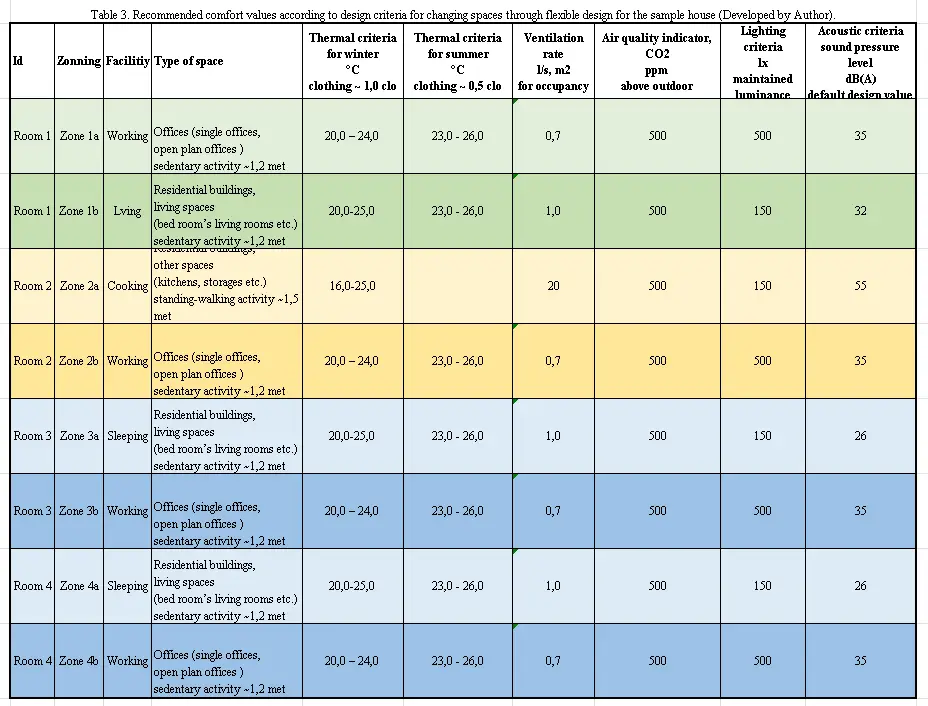
Table 3. Recommended comfort values according to design criteria for changing spaces through flexible design for the sample house (Developed by Author).
5. Conclusions
The pandemic that continues all over the world has shown that when health is under threat, the rights, priorities and needs of people in many areas such as housing, work and social communication can change rapidly. This means that designers should not only design the present but also the future that is compatible with changing conditions. It is undoubtedly difficult to predict the future from today. However, design approaches such as smart design and flexible design may be the keys to achieving this harmony. As explained in the paper, when smart systems are handled in a holistic manner with flexible design, the problem of ending the functional life of the buildings is avoided, which prevents the increase of idle buildings whose structural life continues. Flexible and smart building design measures should be taken to match the functional life of the building with its physical life. Saving, which is the main goal of smart buildings, also supports spatial saving with the concept of flexibility. It would be unfair to technology to leave the responsibility to the user for active systems that adapt to changing situations. Therefore, when flexible design is considered independent from smart building systems, it is an incomplete design approach since it cannot fully respond to comfort requirements. Especially during and after the pandemic, with the teachings of the pandemic, while it is on the agenda to continue life from home as much as possible, the concept of comfort has become a prerequisite for the productivity and psychology of the users. As a result, new residences need to be designed as flexible and smart residences that can act homeoffically. In houses that do not provide these features, users cannot be expected to continue with the requirements of life other than housing. The paper concentrates on residences as a building typology, but the proposed method is suitable for other building types such as offices and public buildings. To demonstrate the benefits of the method numerically, simulations on sample buildings may be subject to future studies.
Acknowledgements
This research did not receive any specific grant from funding agencies in the public, commercial, or not-for-profit sectors.
Conflict of Interests
The Authors declare no conflict of interest.
References
Ahmed I., Ahmad M., Jeon G. (2021). Social distance monitoring framework using deep learning architecture to control infection transmission of COVID-19 pandemic. Sustainable Cities and Society, 69 (102777). https://doi.org/10.1016/j.scs.2021.102777
Anıl E. (2015). Akıllı Binalar (Smart Buildings) Nedir https://www.icmimarlikdergisi.com/2015/09/18/akilli-binalar-smart-buildings-nedir/
Architizer Journal (2017). The art of hiding kitchen tucks away. https://architizer.com/blog/practice/materials/the-art-of-hiding-kitchen-tucks-away/
Cohen, J., (1996). Mies van der Rohe, trans. Rosengarten, M. Chapman & Hall, Hong Kong.
Estalji H. (2017). A Review of Flexibility and Adaptability in Housing Design. International Journal of Contemporary Architecture ”The New ARCH“ Vol. 4, No. 2. DOI: 10.14621/tna.20170204.
Gali Taşçı, G. (2020). Rezidanslarda Konfor Koşullarının Pandemi Dönemi Etkisinde Analizi, [Analysis of Comfort Conditions in Luxury High-Rise Residences under the Effect of Pandemic Period Kent Akademisi], Volume, 13 (43), Issue 4, Pages 701-721
Hill, J., (2003). Actions of Architecture: Architects and Creative Users, Routledge, New York.
Houzz (2014), Modern Showbiz by SB LA. https://www.houzz.com/photos/modern-showbiz-by-sb-la-contemporary-living-room-los-angeles-phvw-vp~3025183
Irak, N., & Yılmaz, E. N. (2019). Akıllı Binalarda Konfor Faktörü ve Optimizasyonu [Comfort Factor and Optimization in Smart Buildings], International Congress on Human-Computer Interaction, Optimization and Robotic Applications, 4(5): 136-141.
Karakaş, G., Sönmez, A. (2019). Mimaride Esneklik ve Kullanıcı Talepleri [Flexibility in Architecture and User Demands], Yapı Dergisi, 451, 42-45.
Kas M.(2021). Smart buildings: supporting the flexible workplace of the future. VP of Digital Energy – Schneider Electric.
Koş Cimşit F., Kızmaz C.K. (2015). Esneklik Kavramında Kullanıcı Katılımıın Önemi ve Güncel Yaklaşımlar [Involvement of The Concept of Flexibility and Current Approaches], Beykent Üniversitesi Fen ve Mühendislik Bilimleri Dergisi, 8(2), 111 – 142. https://doi.org/10.20854/befmbd.59800.
So, A.T. ve Chan, W.L. (1999). Intelligent Building Systems, Kluwer Academic Publishers, s. 50-52, New York.
Yazıcıoğlu Halu, Z., (2020). Flexible Spaces in Contemporary Architecture: A Reading of flexible spaces through Modern and Contemporary Finland Architecture. Yapı Dergisi no.458, 52-61.
Zapetis S., Nasiriavanaki Z., Hughes D., Tore N., Pace-Schott E., B.H.Tootell E., & J.Holt D. (2021). Changes in Personal Space During the COVID-19 Pandemic. Biological Psychiatry, 89 (9), S324-S325. https://doi.org/10.1016/j.biopsych.2021.02.809.
Sign in to continue
Not a member yet? Sign up now

Administrative Assistant
Deniz Bol is the Administrative Assistant at SPACE Studies, where she supports the day-to-day operations and contributes to the smooth functioning of the organization. Alongside her administrative role, Deniz is an artist with a passion for creative expression. She is currently pursuing her studies at the University of the Arts London (UAL), where she continues to develop her artistic practice. Her organizational skills, paired with her artistic background, make her a valuable asset to the SPACE Studies team, helping bridge the worlds of administration and creativity.
E-mail: denizbol@spacestudies.co.uk

Digital Marketing Consultant
Murat Oktay is the Digital Marketing Consultant at SPACE Studies, where he provides strategic guidance to enhance our digital presence and community engagement. With a keen eye for digital marketing trends and best practices, Murat plays a key role in refining our content strategy, expanding our online reach, and connecting with a wider audience. His expertise in digital tools and innovative marketing techniques aligns with SPACE Studies’ mission as a social enterprise, ensuring that our campaigns are impactful and resonate with our commitment to social responsibility in architecture and design. Outside his work with SPACE Studies, Murat stays at the forefront of digital marketing advancements, continually exploring new tools and sharing his insights with peers.
E-mail: muratoktay@spacestudies.co.uk

Marketing Manager
Santa Noella Matabaro is the Marketing Manager of SPACE Studies, bringing her expertise in strategic planning, community engagement, and relationship-building to the organization’s mission as a social enterprise. With a background in Politics & Law from the University of Kent, Santa combines analytical insights with a creative approach to advancing SPACE Studies’ vision of fostering interdisciplinary dialogue in architecture, design, and urban planning. In her role, she develops targeted campaigns and strategic partnerships, building brand presence and fostering meaningful connections with the community. Santa’s collaborative and people-centered approach enhances SPACE Studies’ impact, aligning with its commitment to social responsibility and innovation in the built environment.

Academic Content Coordinator
Betul Uckan is an architect and dedicated academic with a background in both architectural practice and research. She holds a Master of Science in Architectural Design and a Bachelor’s degree in Architecture from Istanbul Technical University, where she cultivated her interests in architectural theory and design. Betul has gained experience as a research assistant in various universities, contributing to design studios and foundational courses. She has also worked in the field as an architect with projects focused on design, modeling, and construction, and has been involved in notable projects, including Maltepe Piazza and Emaar Square in Istanbul. With her expertise spanning both digital and material architecture, Betul brings a dynamic, interdisciplinary approach to her role as the Academic Programme Coordinator.
E-mail: betuluckan@spacestudies.co.uk

Senior Researcher & Managing Editor
Arghavan Pournaderi is a senior researcher in the field of architectural conservation and restoration, with an academic foundation in architecture and specialized expertise in historic sites and buildings. Completing her PhD at the Art University of Isfahan, Iran, in 2019, her research has contributed to the understanding of Iran’s architectural heritage, with a focus on Isfahan’s urban and architectural evolution during the Safavid period. In addition to her extensive research, Dr. Pournaderi has held academic positions at various institutions in Isfahan, teaching at both undergraduate and graduate levels. Her work extends beyond academia as she contributes to SPACE Studies as Senior Researcher & Managing Editor, where she oversees scholarly initiatives that foster deeper interdisciplinary dialogue in architecture and heritage conservation.

Senior Researcher & Educational Consultant
Gregory Cowan is a Senior Researcher and Educational Consultant at SPACE Studies, where he leads initiatives that bridge academic research and practical application in architecture and urban design. He contributes his extensive experience to mentoring postgraduate students, designing educational workshops, and guiding community-focused projects. Gregory is also a freelance academic at the University of Wales Trinity St David and the University of Westminster, and founder of The Architects Coach. His expertise spans architectural workspace analysis, professional development, and positive intelligence coaching.
E-mail: gregorycowan@spacestudies.co.uk

Senior Researcher
Alison Hand is a Senior Researcher at SPACE Studies. She is a painter and writer with an MA in Painting from the Royal College of Art. Alison’s work focuses on creating absurd, unstable heterotopic spaces and dialogues with painting history. She is currently the Artist in Residence for King’s College London Philosophy Department on the Dreams and Wakeful Consciousness Research Project, exploring themes of time and simultaneity in new work. Alison has received numerous awards for her painting and is currently working with Bloomsbury Publishers on a major essay on Drawing in Contemporary Art. She is also the BA Fine Art Programme Leader at Art Academy London and co-director of Cement Arts. Her role at SPACE Studies involves leading research projects, mentoring junior researchers, and contributing to our artistic and academic initiatives.
E-mail: alisonhand@spacestudies.co.uk

Senior Researcher
Julian Wild is a Senior Researcher at SPACE Studies and the Sculpture Program Leader at The Art Academy London. With over 30 years of experience in creating and exhibiting sculptures, Julian has worked with high-profile clients such as Cate Blanchett and the University of Oxford. A fellow and former vice president (2015-2019) of the Royal Society of Sculptors, his work has been featured at venues like Modern Art Oxford and Chatsworth House. At SPACE Studies, Julian leads research projects, mentors junior team members, and conducts workshops that blend art and urban studies. In his free time, he enjoys attending academic conferences and crafting new sculptures.
E-mail: julianwild@spacestudies.co.uk

Director of Publications & Senior Researcher
Elif Suyuk Makakli (Associative Professor) earned her PhD in Architecture from the Vienna University of Technology, where she studied the impact of technology on architecture under Prof. William Alsop. With extensive experience in architectural practice in Istanbul and Vienna, she is now an Associate Professor at FMV Isik University, focusing on design education and technology. At SPACE Studies, Elif serves as both the Head of Publications and Senior Researcher, guiding scholarly content and contributing to research initiatives. She is dedicated to mentoring and fostering design innovation.
E-mail: elifsmakakli@spacestudies.co.uk

Director of Research
Sanaz Shobeiri is an architect, urban designer, and landscape urbanist, currently a postdoctoral researcher in the Department of Planning at Queen’s University Belfast. Her research focuses on age-gender inclusiveness and the interplay of architectural, historical, political, and sociocultural dimensions in urban spaces, exemplified by her project on city centres in Belfast and Tehran. Sanaz holds a PhD in Urban Planning from the University of Tehran and has a robust portfolio in sustainability and urban theory. As Head of Research at SPACE Studies, she leads innovative research initiatives, fostering collaboration and academic excellence. In her free time, Sanaz enjoys exploring urban landscapes and supporting community development.
E-mail: sanazshobeiri@spacestudies.co.uk

Creative Director
Selin Gulce Sozmen is the Creative Director at SPACE Studies, where she leads the artistic vision and design strategy for the organisation. With a background in graphic design and visual arts, Selin has been instrumental in creating visually captivating books, journals, and event posters. Her role extends to developing and coordinating workshops and creative projects, ensuring that all visual materials meet the highest standards of quality and innovation. Selin’s dedication to creativity and excellence drives the visual and creative direction of SPACE Studies, making her an essential part of the team.
E-mail: selinsozmen@spacestudies.co.uk

Founder & Executive Director
Pinar Engincan is the Founder and Executive Director of SPACE Studies, an innovative social enterprise focused on fostering interdisciplinary dialogue and education in architecture and urban design. With extensive experience as a lecturer and researcher, Pınar holds a PhD in Architecture and has led numerous academic initiatives. Her career includes curriculum development, international collaborations, and research on housing and urban policies. Passionate about bridging academia and community, she champions accessible education and consultancy services, empowering individuals to shape the built environment.
E-mail: pengincan@spacestudies.co.uk