
B.A. Fajer Fareed Almeamari
University of Bahrain, College of Engineering, Department of Architecture and Interior Design, BahrainPeople spend about 70-80% of their time indoors. When it comes to employees who averagely start working from the age of 21 until the age of retirement, 60; more or less. Almost 8 to 9 hours per day is the average of working hours. According to Bahrain’s labour market regulatory authority, that makes it 40 to 45 hours per week (5 days of work). Thus, it exerts a significant impact upon the lives of a great number of people. Today the power that we must unleash is the power of innovation. Human beings, their ideas, inventions, dreams, and connections, are the capital of the future. Because where great minds go today, great things will happen tomorrow. “Micro smart district” is the point of the research that aims to introduce design guidelines for the smart workplace in headquarters’ buildings and create intimates and intelligent ways in a comfortable environment.
1. Introduction
For better or worse, human beings are the products of their environment. As the built environment shapes our behaviour. Hence, it affects our level of creativity, mood, and productivity. Today, work is considered as a key to our social identity, where we use our organization or job to build a strong sense of self and identity. “A large part of how people define who they are is by what they do.” (A. Weinberg & Doyle, 2017). Because employees spend most of their time indoors, that averagely start working from the age of 21 till the age of retirement which is 60; more or less. Almost 8 to 9 hours per day is the average working hours in Bahrain. There is an emerging opportunity to use workplaces to promote and encourage the state of well-being at work (Labour market regulatory authority, 2015). When workplaces provide an environment that supports users in every aspect and address the behaviour and psychological health of people. All is being revolved into creating a better life and wellbeing.
As much as working could be beneficial for our well-being where being absorb in a smart workplace promotes well-being and comfort, work environments usually do not provide a universally positive experience. The poorly designed workplaces, difficult work environments, poorly trained directors, and lack of understanding of human behaviour in the workplace can stimulate negative mental health conditions (A. Weinberg & Doyle, 2017).
According to workplace stress statistics from 2019, stress, anxiety or depression are accounted for 55% of the US employees experience at their workplace. Additionally, the average global percentage is almost 40% of the world population are experiencing workplace stress on a daily basis (Puac, 2020). Similarly, statistics of the MENA region shows that nearly seven in ten people (69.1%) of employees are suffering from stress disorders. Additionally, when asked about the effect of work stress on their personal lives, about 27.9% showed that they suffer from the challenges they face within their work environment that has a significant impact on their life relations which also affected their work performance as 19.9% of them had declared (Maceda, 2016).
The building design has the potential to cause stress and anxiety and eventually affect mentally and physically human health. We acknowledge that stress is a dynamic process in which is caused mainly by the people themselves. However, understanding that the physical environment has a significant role in enhancing the stress levels in a workplace creates a leap in designing innovation and workplaces (Evans & McCoy, 1998).
Therefore, the ultimate goal of this study is to look at the rigid headquarter workspaces and understand the way of designing a new building and design typology that enhances the work environment and maximize productivity, creativity, and wellbeing. The process by which this is done is to further address the design issues through observing the current existing situation of the workplaces, the factors affecting the human behaviour and the level of productivity and reflecting the architectural implementations of the new innovative workspaces that provide successful solutions for the challenges of the design of the 21st-century workplace that will lead to create a more of a destrict reflected in a building with different levels.
2. The change we face – The environmental effect on the human behaviour
With the rapid developments happening in the world, revolving on updating of science, technology, and economy, it creates risks in the world of organizations and companies. The dynamic environment that necessitates renovation creates a competitive pressure for the organizations to keep pace with this development in which the more innovative the organization is, the more competitive advantages it gets (Li & Zheng, 2014). Gogoleva and Balabanova define innovative behaviour as “Innovative behaviour is a part of organizational behaviour, and it is considered as proactive, based on a full understanding of one’s duties and responsibilities in the workplace and caused by intrinsic motives.” (Gogoleva & Balabanova, 2016, p. 6). Thus, employees are the driven forces of innovation where their innovative behaviour would be reflected in the organization innovation (Li & Zheng, 2014).
2.1 Factors affecting employee’s behaviour
Workstations and especially innovation stations are the physical manifestations of economic, demographic, and cultural forces. The attitude and the behaviour of the employee in workplaces are controlled by factors that will shape performance, productivity, and creativity. These factors could be derived from internal and external factors. As for the internal factors, it represents the ability of the employee to participate, feel comfortable and energetic within the envelope of the workspace. At the same time, the external factors include the open team environment, the collaborative places, the interactions, and the supports of the leaders. Correspondingly, the workstation atmosphere also affects the behaviour, where the employees feel the degree of the environment that could stimulate creativity and encouragement. These factors reflect the perception of the individual, which directly affects the employee’s innovational behaviour and productivity in the atmosphere of the organization. Moreover, the attitudes, values, and motivations of the members of the organization play an intermediate role in creating a relationship between the organizational innovation atmosphere and employee innovative behaviour (Li & Zheng, 2014).
2.2 The emotion and the environment – the forgotten dimension
Employees’ innovative behaviours depend not only on cognitive style, motivation, and communication but also on social capital. The way the employee interact with other users could promote a sense of trust and vitality, not only will result in sharing experiences and knowledge, but also generating new ideas, expand the field of objectives, vision and enhance the level of creative thinking. With this intention, the creation of emotional commitments created by the internal motivation of the employee creates a good effect on their improvements and productivity. Le and Zheng (2014) believe that the inspiration and innovative behaviour of the employee does not only comes from the individual thinking of the employee himself. But it is generated by the repeated interactions between people. The interactions that happen between the members have great potential in promoting emotional trust and self-confidence. Thus, the satisfaction on the organization level and will take the organization to a higher level (Li & Zheng, 2014).
2.2.1 Architecture and Social Infrastructure
We are accustomed to understanding infrastructure to refer to engineering issues relating to the physical or virtual underlying systems that allow societies to function. For example, water supply and sewage systems, health care, and bridge and building foundations. However, what policymakers, business owners, and architects rarely address is the social infrastructure. If we will define what social infrastructure is, we can say that it is interaction spaces that impact, influence, and promotes social behaviour in people’s daily lives, civic involvement, and community interactions (Klinenberg, 2018). Social infrastructure provides the context for social engagements and value of encounters that architects should consider while building a headquarter workspace to achieve work-life balance.
2.2.2 Can architecture solve a social problem?
Even though architecture does not solve the social problems in lack of community participation, interactions between employees etc. It does give a method of constructing settings that are more likely to foster specific behaviours. In other words, it serves as the material basis for the designing of social infrastructure, which may then have a direct influence on social transformation. Architecture has a role in constructing settings that directly meet the needs of people.
2.3 Work environment issues and needs
Besides the working mood that should be promoted through space, the design of the working space also matters in shaping the behaviour and creating a productive and innovative employee. In fact, according to Weinberg et al., the interplay of different spatial organizations could play a huge role in creating an innovative atmosphere “Not a single factor is important, it is rather the whole atmosphere including size, light, and space climate.” (U. Weinberg et al., 2014, p. 910).
A design expression and diversity in the environment has a significant influence on the creativity and productivity of a workplace. When a work environment is creatively designed, the ability to generate new and innovative ideas will emerge. The idea is that working in a workplace, and people have different goals and moods than the other one next to them. As some needs a quiet, hidden area but on the contrary, the one next to him likes to watch other works, play, and interact with people around to get inspired. Creating diversity in spaces allows people to get inspired in different ways. The ability to walk from one space to another in a building that has a diversity in its places makes it possible to have a break from work in an extremally different environment, where many might find a place somewhere outside the building to change their scenery and get away from work (Dijk, 1969).
Further, having the proper facilities and creating interaction possibilities can transform inspiration into innovation. However, a space with diversity should provide orderliness to create an inviting space to work, collaborate and relax. Weinberg et al. (2014) elaborate that in disorder, nothing new could happen within the place as he believes that combining work and play in the same area is innovation. Still, if a team walk into space where it is messy and disordered, it cannot create anything. But on the other hand, the team can make an absolute mess to innovate and play (U. Weinberg et al., 2014).
A study has been produced by Ohio state university tracking the stress levels and the effect of the built environments on the workers. The participants were split into two groups. The first group worked in an old office building where poor lighting and colours with a low ceiling and lack of spatial organization were spotted. But on the contrary, the other group was sent to a new office building with an open layout office and skylights. This study showed that within one year and a half, the employees in the old building felt more stress than those in the newer building, even when they were not at work (Osterman, 2019).
After discussing the needs, causes and factors that impact the employee’s behavioural attitude, the following topics will discuss the effect of the built environment on the innovative workplaces, the physical environment role in this built environment and the creativity of the users that is enhanced by the workplace.
3. contemporary Trends influencing the design of a workspace
3.1 The psychological effects of openness
The concept of openness expresses the feeling of a creative workplace. Thus, producing productive employees. the ordinary workstation on the contrary, often we see barriers like walls, separate rooms, etc. where the visual connection is not part of the space creating a lack of face to face interaction and collaboration. (Cristea, 2016). In fact, some psychologists agreed that “there are a mutual relationship and interaction between individuals and the work environment (action and reaction)” (Ahmadpoor Samani et al., 2017, p. 47). Having a big room with an openness feeling will immediately relate to collaborative feeling and teamwork. But according to some employees Cristea interviewed, they would bother them to have this open space as it will disturb the private space each person has. As she elaborated “it’s hard to manage who is responsible for what. Therefore, open is great, but within a certain structure.” (Cristea, 2016, p. 56). Openness does not always refer to a large open space without any boundaries. There are modified open spaces where people still have their individual area, but the wall is half as tall or a transparent partition where it offers a great deal of openness within a building while containing a degree of privacy that people seek. (Cristea, 2016).
3.2 Open plan layout
The workspace layout that defines the communication patterns has a significant impact on the levels of positivity, comfort, satisfaction, and productivity in the workplace. For example, the layout of the floor plan affects the movement within the building, visibility, and accessibility. Thus, affects the user’s perception and satisfaction on a higher level. As time passes, different approaches to plan layout have been formed for the workplaces. The most common one is the cellular offices that prioritize privacy and do not encourage collaboration because of the solid, non-transparent partitions, which called a closed plan layout. Furthermore, in these types of buildings, most of the common areas are placed away at the corners of the space where almost no connections are made between them and the workspace area. Although these kinds of layouts create a high acoustical and visual privacy for the users yet, it decreases the social interactions and communications between the users resulting in a dull, unpleasant environment (Rashid et al., 2009).
On the other hand, a new layout design has been established as a modern way to enhance communication, face to face interactions which is the open-plan layout. This type of layout has few to no solid partition walls combined with transparent walls and an open, flexible design that pays more attention to the employee’s satisfaction than the old layout. Moreover, the open-plan layout created a vast improvement in the visibility and movements, allowing users to intersect, feel fresh and create a lively area where boredom does not take place (Rashid et al., 2009).
A comparison has been conducted between a traditional open layout with a contemporary approach of an open layout. The open organic layout has an arrangement with the same layout as the typical open layout, but in an organic way that no geometric order is placed. Moreover, a variety of innovative spaces and facilities is fitted within the organic layout where the circulation lack definition, so they become a part of the workspace (Rashid et al., 2009). A study conducted on the open organic layout noted the behaviour and movement of the users in such spaces. The results showed that in comparison with the typical open plan layout:
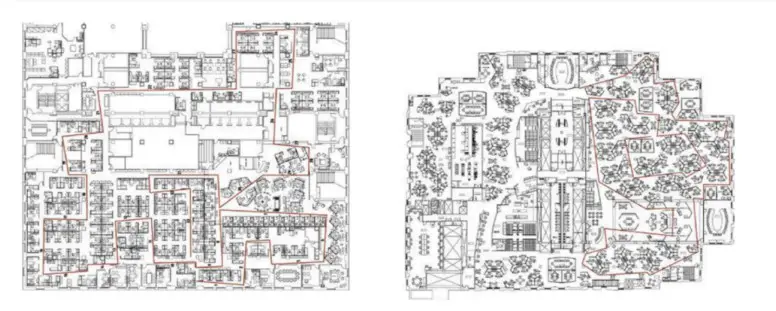
Figure 1 reflecting the traditional open plan layout (Rashid, Wineman and Zimring, 2009)
Figure 2 Reflecting the organic open plan layout (Rashid, Wineman and Zimring, 2009)
Open plan layout, in general, have the potential to grab people closer, where it could create unplanned face to face meetings that results in sharing knowledge, discussions and thus, enhance innovation. Consequently, workspaces with an efficient focus on social interaction mainly have an office layout that has an open spatial organization. Despite the definition of the open-plan layout, it does not mean that desks are distributed in a large space without space divisions. An open-plan layout could have small partitions that provide a sense of privacy but a level of visibility often represented as a fixable organization (A. Wagner & Nordstrom, 2019). On the other hand, workplaces with an open plan layout have less control over privacy and security. Noise is also an issue where there is no barrier to cut it. In fact, according to Harvard Business Review, 16% of users working in an open plan layout cannot concentrate on their work. Also, 13% do not have access to a quiet place where they could focus or talk on the phone quietly. For this reason, the approach of hybrid layout would be the optimum design solution according to the problems the two types (open plan layout and close plan layout) reflecting. The hybrid design is where its taking benefits from the two previous layouts which creating a multi-zoned workstation where it meets the need of collaborative open plans, and the private concentration areas thus, Meets everyone’s requests (A. Wagner & Nordstrom, 2019).
3.3 The flexibility of the spaces
Innovation nowadays is translated into open, flexible designs. Thus, these contemporary translations are changing the nature of the design. These Innovation spaces are re-embracing the use of flexibility to respond to any changes and modifications of people in a big scale or smaller scale which surrounding the employee’s desk only as it allows rigid spaces to move and change at a moment of notice while thinking through all aspects of spaces for example: applying movable walls, furniture, and other components. It also generates an employee’s empowerment (J. Wagner & Watch, 2017).
“creative workspace must serve several needs at any moment, should be versatile and allow to change the layout depending on how things are going.” (Cristea, 2016, p. 66). Creating flexibility is offering the employee to set wherever they like to work to get inspired and motivated. A study has been conducted considering flexibility in an innovative working environment, in which it resulted in achieving high possibilities of interactions, collaborations and passing by ideas (J. Wagner & Watch, 2017).
4. Relevant workspaces
• Common area
Is a space where it supports social environments with diverse work modes, collaborations, socialization, with different postures. circulation pathways are part of the space where it creates a high potential of interactions.
• Brainstorming zone
acts like collaborative areas result in generating new ideas and interaction between the team members. This is because it acts as a place for brainstorming. Single tables could be added to create flexible reconfigurations.
• Working pods
represents an enclosed area that could be open or closed based on preference. It could be a place for a quiet, focus moments or collaborative social moments (multi-functional).
• Focus lounge
individual workstations that are adjacent to each other or so, which allows the user to be focused within the open-plan workplace. Also, a range of postures could be provided for comfort.
• Open collaborative spaces
Movable and modular furniture could be added to suit the group’s needs. With multiple seating spaces that will allow the user to set wherever he prefers at the moment.
5. Develop a sense of community
besides the physical interactions, social interactions have a crucial role in empowering informal learning and creative thinking for the individual. Social interactions are the outcome of provoking communications and sharing thoughts. Abd because Everyone that is engaged within the workspace is influenced by its design one way or another. Therefore, the overall building configuration will define the methods of creating face to face communications that provoke social interactions. Researchers found that creating a single storey building has a better potential for the people to meet than if it is a multi-storey that separates the person from others (J. Wagner & Watch, 2017). Well, some strategies have been suggested to strengthen the social interactions and provoke communications:
o To reduce the barriers between one floor to another, atriums have been proposed where part of the building’s floor is removed mainly in the middle. This approach creates visual connectivity as well as creates a solution for daylight penetration into the building. But considerations should be taken for the sake of ecosystem and noise (J. Wagner & Watch, 2017).
o Another strategy that many architects Underestimating is corridors within the building. Corridors can be designed to create chance encounters by placing them in the right place where people could interact while passing by. Also, it can help keep people away from certain areas to reduce noise for workers who need to focus. The new approach of designing a workplace challenges the ones that are existing according to the old trends. For all the factors mentioned, spaces of innovation produce productivity and creativity by creating a happy environment for the users (J. Wagner & Watch, 2017).
6. Incorporating well-being concepts into workplace design
6.1 Introducing Elements of nature and visual escapes
The work environment causes a lot of stress; nature could be an effective element to calm the user, which can help him focus and be more innovative (Dijk, 1969). The positive effects nature can bring to a workstation not only will create an environment that will help to focus but also it will reduce the stress levels a worker can get and will change the mood (Beute, 2014). Often these natural elements could be implemented in space as a roof garden, a courtyard or even a small plant beside the worker’s desk. Creating a scenery of nature in a workplace invites us to take a break from the surrounding distractions. Therefore, enhance both creativity and productivity.
Often these elements are linked to the presence of natural daylight, where large openings integrated within the walls or roof. These visual escapes provide the ability to relax the mind and getting lost in thoughts and place. But it is not always necessary to have a natural view to get the visual escape. The skylight, for example, provides a cheerful environment to work but not prior to providing a view. The natural light that comes within the skylight creates light and shadow, thus creating a playful setting with the continuous reflection in the space (Dijk, 1969).
6.2 Minimize noise distractions
Controlling workplace noises can minimize the user’s stress levels and increase concentration. Noise pollution, on the contrary, could have a significant effect on challenging the employee’s positive behaviour. Gilbert et al. (2015) suggested acoustical principles that could be accommodated within the built environment as a way to decrease the noise distractions:
o have zones of concentration, quiet spaces and active collaborative zones.
o “locate noisier teams apart from quieter teams” (Gilbert et al., 2015, p. 5)
o Using Acoustical devices to create less noise transference across spaces.
o Spaces need to be well-equipped with sound-absorbing materials that minimize sound reflection.
Gilbert et al., (2015) also stated the provision of a healthy work environment is the endeavour of corporations to take into consideration since they should realize the significant influence on the user’s well-being. If a corporation could offer an environment with a presided care on well-being, satisfaction and comfort, the expectations of the workers to be more engaged within the organization would be high, hence, creating a leap of positive change in their performance.
7. The Study Area
7.1 The architecture of headquarters in Bahrain
In previous topics, the 21st century needs, factors and approaches of an innovative work environment that would stimulate creativity and productivity are discussed. However, taking a closer look at the headquarters in Bahrain is an essential part to address the issues, pair it with the above research and reach a final solution. Therefore, mapping the high-density areas with headquarters in Bahrain and taking three newly constructed headquarters to discuss their relationship with the surroundings, form, components, Facilities and Engagements. The selected headquarters are Arcapita Headquarters, AlBaraka headquarter, and AXA corporation headquarter.
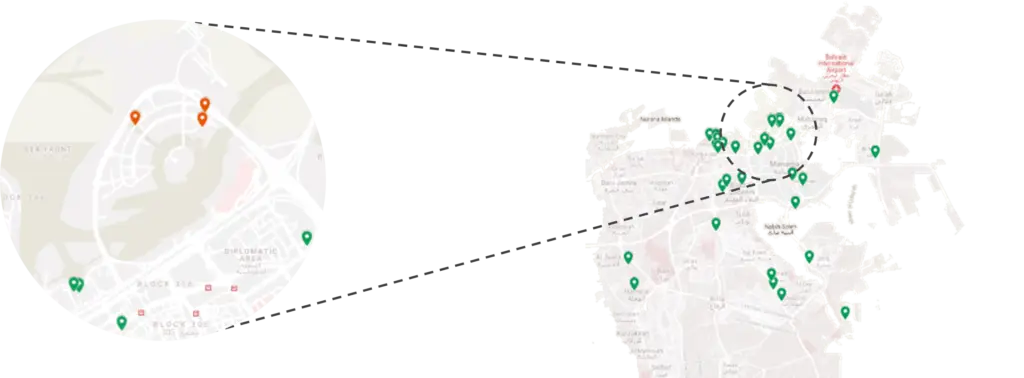
Figure 3 The selected headquarters in Bahrain. Bahrain Bay (googlemaps,2021)
7.1.1 Geographic distribution
From the maps in figure 3, it is clear that the favourable areas for most of the headquarter buildings are in the capital government, mostly placed within commercial, mixed-used areas to be integrated with the surrounding urban fabric. Hence, the selected three are located in Bahrain bay which is a newly, active commercial area.
7.1.2 Form and materials
o Form: All the buildings have a basic form, either square or rectangle with some cuts and voids in between. Two buildings joined by a podium is creating the form of AlBaraka HQ while Arcapita HQ has two wavy parts with a rectangle on top. And AXA HQ shaped with two rectilinear buildings with a connecting bridge in between.
o Materials and aesthetics: All three headquarters have a contemporary design with mostly curtain walls and concrete cladding.
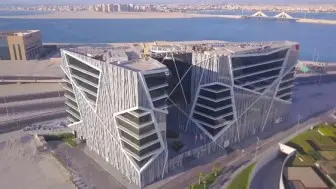
Figure 4 AlBaraka Headquarters (style park, 2018).
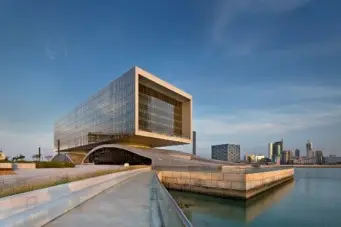
Figure 5 Arcapita Headquarters (SOM, n.d).
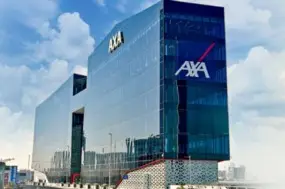
Figure 6 AXA corporate headquarters (SOM, n.d).
7.1.3 Outdoor- indoor relationship
Weak outdoor -indoor relationship within the three headquarters; For alBaraka headquarter ta courtyard is created by the connection of two buildings resulting in a mezzanine levelled plaza. Which does not create a solution for the low interaction with outdoor spaces. Arcapita headquarters has a middle void cutting through the whole building. This created a middle courtyard to allow the sun to penetrate to all of the offices and also for views, but the courtyard created below with the intention of creating an interactive outdoor space is functioning better than the courtyard of alBaraka headquarters as it acts as a circulation area mainly. For AXA headquarter there is no indoor-outdoor relationship.
7.1.3 Components and entertainment facilities
An open-plan layout is the main approach for the interior. Where most of the employee’s workstations are open and visible from one another. AlBaraka and AXA headquarters has a range of workplaces, such as interior green corridors, closed pods for meeting areas, cabins. While Arcapita has more typical offices with floor to ceiling partition walls for high privacy.
For the components, all the headquarters has common facilities which are open-plan offices, cubicles, working pods, auditorium, events areas, and a private café. Another common component would be gathering rooms.
The analysis shows that no entertainment facilities are offered within all of the new headquarter buildings only for the café and the gathering rooms provided.
7.1.4 Consensus of major issues
From the above observations, major issues have been identified in order to find a solution for it and create a typology that is suitable for the 21st-century workspaces:
1. Lack of engagement with society.
2. Not enough facilities for the employees.
3. Very formal spatial organization and atmosphere.
4. Lack of innovation or diversity of spaces – in relation to balancing between formal and informal. spaces, different seating spaces like quiet spaces, collaborative spaces, etc.
5. Lack of indoor-outdoor relationship and greenery.
6. The same theme in all places.
The quality of workplaces in the kingdom is not enough advanced to suit the employee’s everyday needs. Aiming to introduce a new perspective to solve the missing in the work environment for both employees and the community, we should start with creating a place where it respects human behaviour and the surroundings that affect it and act upon it. A workplace is not just a desk area with computers dedicated to an individual but on the contrary, is a place that gathers people with different knowledge and cultural background that should be an efficient place to interact and exchange knowledge. Therefore, a headquarter should emerge social engagements, innovative thinking and support the wellbeing of the users by providing sufficient components and spaces.
7.2 Reflection
The study of the different topics above and observing some of the new headquarters in Bahrain has created a reinforcement for the idea of the importance of such a project. As the link between the employees needs to showcase the effect that should be reflected on the workspaces. Then, an understanding of the importance of the contemporary approaches in a workplace has been done to be able to balance between personal life and work-life while taking into consideration the well-being and mental health of the employees and users.
8. environmental considerations and techniques
Understanding human responses to the environment create such a unique experience for the individuals and derive the employee from boosting creativity, enhance productivity, mood and eventually well-being. It is crucial for a workspace to consider the environmental issues to create the best working environment for the employees suitable for 21st-century innovations: This is in terms of the envelope of the building with its orientation consideration, such as passive daylight and ventilation, sustainability, materials and much more to promote a prosperous, healthy workstation. Therefore, below discussed several environmental issues and sustainability approaches in which it gives attention to the sustainable development goals to create a healthy work environment that encourages the wellbeing of its users.
8.1 The Aesthetics Using Passive Design
In this section, specific application methods of passive design techniques were analyzed to express the spatial and aesthetic concept of a workplace, which involve the consideration of the interconnected relationships between the two different concepts. Furthermore, passive design techniques categories are the building orientation, shape, open space and building skin.
8.1.1 Building orientation
In the early design stage, an important aspect that should be considered is the orientation and shape of the building, which has a strong influence on the aesthetics and the spatial concept of the building. The orientation of the building thus, have significant potential for its performance as it impacts:
o The amount of sunlight and heat accessing the building
o The natural ventilation and air circulation within the building
o Views and visual accesses
o Ease of transportations
o The impact on the surrounding buildings and from it.
Therefore, the building design must be chosen according to the orientation of the building. Below are some methods that help the initial design thinking stage and accomplish an excellent level of understanding of the effects of building orientation.
8.1.2 Sun path direction and daylight
One of the key factors in determining the orientation of the building is the sun path, which determines the quality of daylighting in the building. Due to the harsh sun conditions in Bahrain, locating the building facing west and south-west direction in relation to openings could cause undesired heat gain, glare in which will disturb the workers, and discomfort. Thus, the challenge is in achieving maximum daylighting to avoid the use of artificial lighting while reducing radiation to reduce the energy loads. Therefore, the amount of energy-consuming used by air conditioning will be higher. As a solution, taking advantage of the northern façade is crucial. This is by using large windows without the need for shading elements. While the other sides of the building should be treated with either shading devices or an advanced material to reduce the heat gain and filter the harsh sunlight that could cause an undesired distraction for the user. Furthermore, another efficient technique is to play with the form of the building to provide natural shading from the south, which is the most intense direction of light. Therefore, the natural shading provided by the form of the building is essential and easily adaptable for an office building that requires an equal intensity of daylight (Jadhav, 2016).
8.1.3 Requirements for a well-lit interior space:
The minimum daylight factor for a workplace is 3% (Jones, 2018). This can be calculated using a formula in (figure 7) where the chart is helping in determining the window area with the total area of the space to be sufficiently lit.
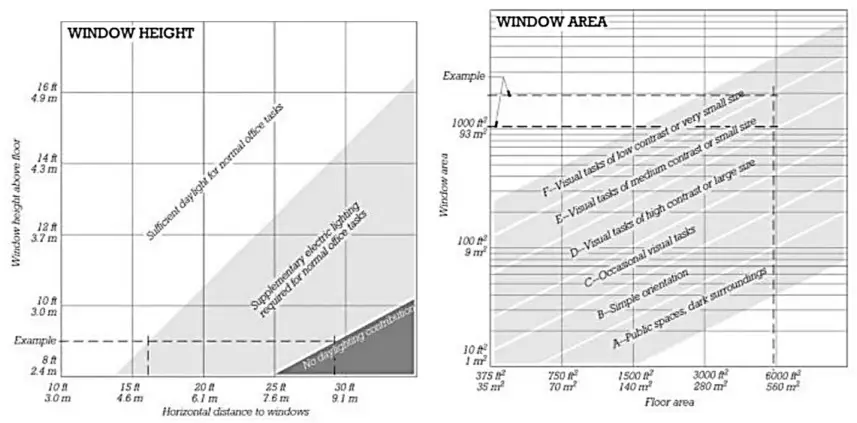
Figure 7 determine the Window Height and area (Allen and Lano, 2019).
8.1.4 Lighting control by 3d redirecting film glazing
Daylight can be controlled to the desired level not only by the shading devices but also by using suitable glazing for different sun orientations that can affect the heat gain and solar entry. 3d redirecting film glazing is an effective design solution that redirects sunlight from glazing’s deeper into buildings to increase natural light but to the desired amount that creates comfort and coolness. Therefore, 3M redirecting window film is a thin film placed directly on the windows to redirect the sunlight to the ceiling then light up the spaces efficiently. It is an efficient solution for a workspace because it is cost-effective, reduces glare, energy-saving, and reduces 99% of UV light (daylight-redirection-film-product-brochure, n.d.).
8.1.5 Air direction and ventilation path
Also, wind circulation can have a significant impact on energy use, especially in Bahrain’s hot climate. The ventilation path must be arranged according to the prevailing wind, which is in the northwest direction in Bahrain. Therefore, the design should control the breeze to move in most of the areas to keep the indoor cool while achieving the thermal comfort human desires. Moreover, considering the levels of the ground and heights is vital by dividing the mass or repetitively arranging the masses with an open space in between to allow the air to flow freely in the space. Using the cross-ventilation method is efficient in these cases where it depends on the geometry of the building and orientation, resulting in creating areas with low and high pressure to maximize the airflow. In case we have a rectangular building. The longer part of it must be perpendicular to the wind direction or at a maximum angle of 35% to maximize the flow (Allen and Lano 2019).
8.2 Open spaces to allow light and reduce radiation
8.2.1 Atrium
Central atriums enable natural light and ventilation to penetrate deep spaces that do not necessarily have direct contact with fresh air. This type of atriums is similar to the courtyard design; it is located in the central section of the building. However, the selection of material must be considered in this type of design to minimize glare and control the heat gain inside the building (Green and smart buildings, 2018).
8.2.2 Courtyards
The courtyard is a traditional Bahraini design element, where it enables daylighting and natural ventilation to penetrate deeply into the building by introducing the exterior space into the central section of the building. Many headquarters’ buildings have this design element, where it can be designed with operable windows to control the daylight and cross ventilation according to the level of openness required or desired (Green and smart buildings, 2018).
8.3 acoustical control
A headquarter a place where many different people create different noise. they converse, talk to the phone, and typing with loud keyboard clicks and that is are constant. These elements could create distractions and an unhealthy environment for production and thinking. A well-designed acoustical workstation will create a comfortable feeling for the users and employees. With few acoustical considerations, the workplace will become a better environment to work and concentrate in.
8.3.1 Sound-absorbing materials & systems
Acoustic control must achieve to reduce the noise at its source. In which it will not require locating people and machines farther from each other. Resulting in creating more interactive environments. With such a project with different activities and environments, the noise that is generated could be controlled with few elements:
• Felt ceiling system: The ceiling system is one of the most significant sound-absorbing surfaces within the office environment. It is linear panels that are made of polyester felt to the ceiling plane. It provides both an aesthetical value and acoustical control within a place with a variety of colours and dimensions.
• Niva sound-absorbing ceiling and wall panels: An environmentally friendly material that could create a high acoustical control. Made as a module of polyester fibres with a flocked surface on different levels. Could be installed as a wall surface or as ceiling panels that create such a good-looking feature in the workplace.
• Rockwool: Part of having a highly sound absorbent feature, it is also having a long-life span with its fireproof feature and thermal insulation performance which makes it a multi-functional material. It is made of glass wool which, together with ceramic fibres, are entirely human-made fibres.
9. Discussions and Conclusion
This research was undertaken to help establish answers to the research questions of how we can design a better headquarter workplace to promote productivity, interactions, and wellbeing. In which first understanding the aspects that would enhance the Headquarters workspaces in order to create a more productive environment and enhance the well-being of its user. In terms of this aspect, this research’s findings argue for the need to create a dialogue between the architecture and the employee (User) by understanding the human behaviour and the factors affecting it.
From the literature review, the paper derived all the main approaches to achieve the best environments for the employees. When a work environment is creatively designed, the ability to generate new and innovative ideas will emerge. The idea is that working in a workplace, and people have different goals and moods than the other one next to them. As some needs a quiet, hidden area but on the contrary, the one next to him likes to watch other works, play, and interact with people around to get inspired.
• Architecture can indeed play a significant role in social change, and the design of a headquarter spaces would impact their success and their ability to fulfil its role in the society.
• The results of the case studies that have been analyzed in the research have been limited in site selection, construction dates, qualitative interviews to reach a more credible result. However, it is recommended to do an in-depth analysis of how we can apply the methods and approaches for a better workspace in the selected sites to have a tangible approach to the changes that have to happen.
• The natural environment is one of thr main sources in shaping the human experiences such concentration on light, heat, nature, sound and etc. affects on the creative stimuli.
• Employees struggling in balancing between their work and personal life, as the workspace does not reflect the everyday needs of the user. therefore, creating engagements, diversity of spaces, layers of livability and providing sufficient facilities for the employees to practice their daily lives in a place where they spend most of their time would actually reduce stress and increase their productivity.
• Producing a visual environment with varity of texturs, shades and lighting is a way to achieve the desired stimulation for the employees and users to create a better productive and comforting ennironmetal spaces.
• All of these approaches leading to a conclusion of reflecting a district and its characteristics in the headquarter in which it combines all the aspects of living, working, playing, and learning in one place. Leading to a three dimensional space with different levels.
References
Ahmadpoor Samani, S., Zaleha Abdul Rasid, S., & Sofian, S. (2017). The Effect of Open-Plan Workspaces on Behavior and Performance Among Malaysian Creative Workers. Global Business and Organizational Excellence, 36(3), 42–52. https://doi.org/10.1002/joe.21779
Cristea, A. (2016). the creative workspace. In Revista Brasileira de Ergonomia (Vol. 9, Issue 2). https://doi.org/10.5151/cidi2017-060
Dijk, J. van. (1969). Creating Creativity*. The Journal of Creative Behavior, 3(3), 172–177. https://doi.org/10.1002/j.2162-6057.1969.tb00125.x
Evans, G. W., & McCoy, J. M. (1998). When buildings don’t work: The role of architecture in human health. Journal of Environmental Psychology, 18(1), 85–94. https://doi.org/10.1006/jevp.1998.0089
Gilbert, V., Kiss, S., Nagy, G., & O’Neill, M. J. (2015). Workplace Design for Well-being. 7. http://media.haworth.com/asset/82854/WorkplaceDesignTipsforWell-being.pdf
Gogoleva, A., & Balabanova, E. (2016). Determinants of Employee Innovative Behavior: Do Foreign and Domestic Companies in Russia Differ? SSRN Electronic Journal. https://doi.org/10.2139/ssrn.2876611
Jadhav, N. Y. (2016). Green and Smart buildings. Nanyang Technological University.
Jones, R. (2018). Daylight in the Workplace – Are we Getting Enough? https://businessnewswales.com/daylight-workplace-getting-enough-2/
Labour market regulatory authority. (2015). Working hours and rest periods. Labour Market Regulatory Authority. http://lmra.bh/portal/en/page/show/280
Li, X., & Zheng, Y. (2014). The Influential Factors of Employees’ Innovative Behavior and the Management Advices. Journal of Service Science and Management, 07(06), 446–450. https://doi.org/10.4236/jssm.2014.76042
Maceda, C. (2016). Low salary: Top cause of stress for workers in UAE, other Mena countries | Business – Gulf News. https://gulfnews.com/business/low-salary-top-cause-of-stress-for-workers-in-uae-other-mena-countries-1.1898394
Puac, S. (2020). 15 Alarming Workplace Stress Statistics & Facts for 2020 – HealthCareers. https://healthcareers.co/workplace-stress-statistics/
Rashid, M., Wineman, J., & Zimring, C. (2009). Space, behaviour, and environmental perception in open-plan offices: A prospective study. Environment and Planning B: Planning and Design, 36(3), 432–449. https://doi.org/10.1068/b33034
Wagner, A., & Nordstrom, A. (2019). Corporate Partners Program Open Concept Office : Good for Business ? 0–14.
Wagner, J., & Watch, D. (2017). Innovation Spaces: The New Design of Work. In The Anne T. and Robert M. Bass Initiative on Innovation and Placemaking, Brookings Institution (Issue April). https://doi.org/10.1109/CEIDP.1996.564589
Weinberg, A., & Doyle, N. (2017). Psychology at work: Improving wellbeing and productivity in the workplace (Issue October). https://www.bps.org.uk/sites/bps.org.uk/files/Policy/Policy-Files/Psychologyatwork-improvingwellbeingandproductivityintheworkplace.pdf%0Awww.bps.org.uk
Weinberg, U., Nicolai, C., Hüsam, D., & Klooker, M. (2014). The impact of space on innovation teams. In Academic Design Management Conference (Issue September). https://doi.org/10.13140/2.1.3404.9287
Microsoft Corporate (2020) Microsoft for the Covid-19 economy. https://news.microsoft.com/skills/
About the author
Fajer F. Almeamari is an architectural graduate from the University of Bahrain. As she progressed through her studies, she became very interested in mapping human behaviour and analyzing the effect of built environments on wellbeing. This is when Fajer started to become more involved with supplementary activities to interact with different behaviours, including being a facilitator in various programs and planning successful architectural-related events as the director of the Events committee in AIAS chapter 2019-2020. Moreover. She gained extensive knowledge on conservation and measuring drawings in which she was a trainee under the international society for studying vernacular settlements in India, Ahmedabad. Now, she is an intern in the ministry of works in Bahrain and part of the Expo Dubai 2021 competition, solar decathlon to create a sustainable house design.
Sign in to continue
Not a member yet? Sign up now

Administrative Assistant
Deniz Bol is the Administrative Assistant at SPACE Studies, where she supports the day-to-day operations and contributes to the smooth functioning of the organization. Alongside her administrative role, Deniz is an artist with a passion for creative expression. She is currently pursuing her studies at the University of the Arts London (UAL), where she continues to develop her artistic practice. Her organizational skills, paired with her artistic background, make her a valuable asset to the SPACE Studies team, helping bridge the worlds of administration and creativity.
E-mail: denizbol@spacestudies.co.uk

Digital Marketing Consultant
Murat Oktay is the Digital Marketing Consultant at SPACE Studies, where he provides strategic guidance to enhance our digital presence and community engagement. With a keen eye for digital marketing trends and best practices, Murat plays a key role in refining our content strategy, expanding our online reach, and connecting with a wider audience. His expertise in digital tools and innovative marketing techniques aligns with SPACE Studies’ mission as a social enterprise, ensuring that our campaigns are impactful and resonate with our commitment to social responsibility in architecture and design. Outside his work with SPACE Studies, Murat stays at the forefront of digital marketing advancements, continually exploring new tools and sharing his insights with peers.
E-mail: muratoktay@spacestudies.co.uk

Marketing Manager
Santa Noella Matabaro is the Marketing Manager of SPACE Studies, bringing her expertise in strategic planning, community engagement, and relationship-building to the organization’s mission as a social enterprise. With a background in Politics & Law from the University of Kent, Santa combines analytical insights with a creative approach to advancing SPACE Studies’ vision of fostering interdisciplinary dialogue in architecture, design, and urban planning. In her role, she develops targeted campaigns and strategic partnerships, building brand presence and fostering meaningful connections with the community. Santa’s collaborative and people-centered approach enhances SPACE Studies’ impact, aligning with its commitment to social responsibility and innovation in the built environment.

Academic Content Coordinator
Betul Uckan is an architect and dedicated academic with a background in both architectural practice and research. She holds a Master of Science in Architectural Design and a Bachelor’s degree in Architecture from Istanbul Technical University, where she cultivated her interests in architectural theory and design. Betul has gained experience as a research assistant in various universities, contributing to design studios and foundational courses. She has also worked in the field as an architect with projects focused on design, modeling, and construction, and has been involved in notable projects, including Maltepe Piazza and Emaar Square in Istanbul. With her expertise spanning both digital and material architecture, Betul brings a dynamic, interdisciplinary approach to her role as the Academic Programme Coordinator.
E-mail: betuluckan@spacestudies.co.uk
Senior Researcher & Managing Editor
Arghavan Pournaderi is a senior researcher in the field of architectural conservation and restoration, with an academic foundation in architecture and specialized expertise in historic sites and buildings. Completing her PhD at the Art University of Isfahan, Iran, in 2019, her research has contributed to the understanding of Iran’s architectural heritage, with a focus on Isfahan’s urban and architectural evolution during the Safavid period. In addition to her extensive research, Dr. Pournaderi has held academic positions at various institutions in Isfahan, teaching at both undergraduate and graduate levels. Her work extends beyond academia as she contributes to SPACE Studies as Senior Researcher & Managing Editor, where she oversees scholarly initiatives that foster deeper interdisciplinary dialogue in architecture and heritage conservation.

Senior Researcher & Educational Consultant
Gregory Cowan is a Senior Researcher and Educational Consultant at SPACE Studies, where he leads initiatives that bridge academic research and practical application in architecture and urban design. He contributes his extensive experience to mentoring postgraduate students, designing educational workshops, and guiding community-focused projects. Gregory is also a freelance academic at the University of Wales Trinity St David and the University of Westminster, and founder of The Architects Coach. His expertise spans architectural workspace analysis, professional development, and positive intelligence coaching.
E-mail: gregorycowan@spacestudies.co.uk

Senior Researcher
Alison Hand is a Senior Researcher at SPACE Studies. She is a painter and writer with an MA in Painting from the Royal College of Art. Alison’s work focuses on creating absurd, unstable heterotopic spaces and dialogues with painting history. She is currently the Artist in Residence for King’s College London Philosophy Department on the Dreams and Wakeful Consciousness Research Project, exploring themes of time and simultaneity in new work. Alison has received numerous awards for her painting and is currently working with Bloomsbury Publishers on a major essay on Drawing in Contemporary Art. She is also the BA Fine Art Programme Leader at Art Academy London and co-director of Cement Arts. Her role at SPACE Studies involves leading research projects, mentoring junior researchers, and contributing to our artistic and academic initiatives.
E-mail: alisonhand@spacestudies.co.uk

Senior Researcher
Julian Wild is a Senior Researcher at SPACE Studies and the Sculpture Program Leader at The Art Academy London. With over 30 years of experience in creating and exhibiting sculptures, Julian has worked with high-profile clients such as Cate Blanchett and the University of Oxford. A fellow and former vice president (2015-2019) of the Royal Society of Sculptors, his work has been featured at venues like Modern Art Oxford and Chatsworth House. At SPACE Studies, Julian leads research projects, mentors junior team members, and conducts workshops that blend art and urban studies. In his free time, he enjoys attending academic conferences and crafting new sculptures.
E-mail: julianwild@spacestudies.co.uk

Director of Publications & Senior Researcher
Elif Suyuk Makakli (Associative Professor) earned her PhD in Architecture from the Vienna University of Technology, where she studied the impact of technology on architecture under Prof. William Alsop. With extensive experience in architectural practice in Istanbul and Vienna, she is now an Associate Professor at FMV Isik University, focusing on design education and technology. At SPACE Studies, Elif serves as both the Head of Publications and Senior Researcher, guiding scholarly content and contributing to research initiatives. She is dedicated to mentoring and fostering design innovation.
E-mail: elifsmakakli@spacestudies.co.uk

Director of Research
Sanaz Shobeiri is an architect, urban designer, and landscape urbanist, currently a postdoctoral researcher in the Department of Planning at Queen’s University Belfast. Her research focuses on age-gender inclusiveness and the interplay of architectural, historical, political, and sociocultural dimensions in urban spaces, exemplified by her project on city centres in Belfast and Tehran. Sanaz holds a PhD in Urban Planning from the University of Tehran and has a robust portfolio in sustainability and urban theory. As Head of Research at SPACE Studies, she leads innovative research initiatives, fostering collaboration and academic excellence. In her free time, Sanaz enjoys exploring urban landscapes and supporting community development.
E-mail: sanazshobeiri@spacestudies.co.uk

Creative Director
Selin Gulce Sozmen is the Creative Director at SPACE Studies, where she leads the artistic vision and design strategy for the organisation. With a background in graphic design and visual arts, Selin has been instrumental in creating visually captivating books, journals, and event posters. Her role extends to developing and coordinating workshops and creative projects, ensuring that all visual materials meet the highest standards of quality and innovation. Selin’s dedication to creativity and excellence drives the visual and creative direction of SPACE Studies, making her an essential part of the team.
E-mail: selinsozmen@spacestudies.co.uk

Founder & Executive Director
Pinar Engincan is the Founder and Executive Director of SPACE Studies, an innovative social enterprise focused on fostering interdisciplinary dialogue and education in architecture and urban design. With extensive experience as a lecturer and researcher, Pınar holds a PhD in Architecture and has led numerous academic initiatives. Her career includes curriculum development, international collaborations, and research on housing and urban policies. Passionate about bridging academia and community, she champions accessible education and consultancy services, empowering individuals to shape the built environment.
E-mail: pengincan@spacestudies.co.uk