


The research addresses the decline of UK high street retail by providing a methodology for the multi-objective optimisation of existing retail stores to generate the most efficient layout fora new hybrid community-use model. The work involves a live test case in Wigan, converted into a series of diverse hybridised community spaces. A unique Grasshopper and Rhino definition tested fitness values including cost, shelf space and efficiency of retail area in parallel with optimised conversion layouts for a diverse range of community uses in the same space, including as a cooking school baby room and art gallery. The work goes on to evaluate the success of different community use cases and demonstrates the viability of the method through the testing of a unique 1:1 multi- adaptable modular furniture system.
1.BACKGROUND
The increasing dominance of direct-to-customer online retail companies, including Amazon, AliExpress and eBay has prompted the decline of traditional high street shopping (Carmona, 2015). There is now a concerted effort through the UK Government High Street Fund [1] to revitalise and reinvigorate the UK’s high streets by subsidising innovation to suppress the demise of physical retail space. In response to the decline of the traditional high street, Graham (2017 p1) argues that “High streets should seek to be distinctive rather than differentiated: a rich mix of different offers will draw more consumers, and most, according to our evidence, are likely become shoppers”. Kim (2001) suggests that physical retail stores must also recognise the importance of user experience when designing layouts. Customer experience is a defining factor for contemporary retail design, by “trying to make the place distinctive as a means of attracting customers” (Warnaby, 2009, p. 288). An innovative space can also play a role in reducing social isolation and loneliness (Rosenberg, 2015). Interactive design and layouts that can be reconfigured to change the purpose and back again on a daily basis should be considered while designing store environments given its positive effect on customer experience and impact on competitiveness (Varadarajan et al., 2010).
2.RELATED
A review of research papers reveals that no existing study examines retail optimisation to community spaces using a multi-adaptable furniture system. Of the papers that explore retail layouts in the context of modular furniture layouts, most refer to the optimisation of product positioning in relation to shelving location using mathematical formulae: Li (2010) considers a mathematics- based approach to optimising layouts, exploring the effect of entrance, aisle and counter positioning.
Trauzettel (2014) investigates the impact of stock positioning in relation to seasonal supply and demand, reacting to yearly consumer patterns in shopping.
Of the wider research completed on multi-criteria optimisation of design for building layouts, Guo et al. (2017) explore a multi-agent evolutionary optimisation process to define office and housing layouts using parametric modelling. The introduction of pedestrian flow for multi-objective optimisation presented by Huang et al. (2018) provides insight into the potential of agent-based modelling on wayfinding cognition. A recent project by construction company Stamhuis (2020) [2] outlined a method in Revit Generative Design that used multi-objective methods to design a liquor retail store in the US. Yet none have investigated automated optimisation between layouts from retail to community-use then back again within the same space. In the context of this gap of knowledge, the work proposes a new methodology to bridge between theory and practical evaluation.
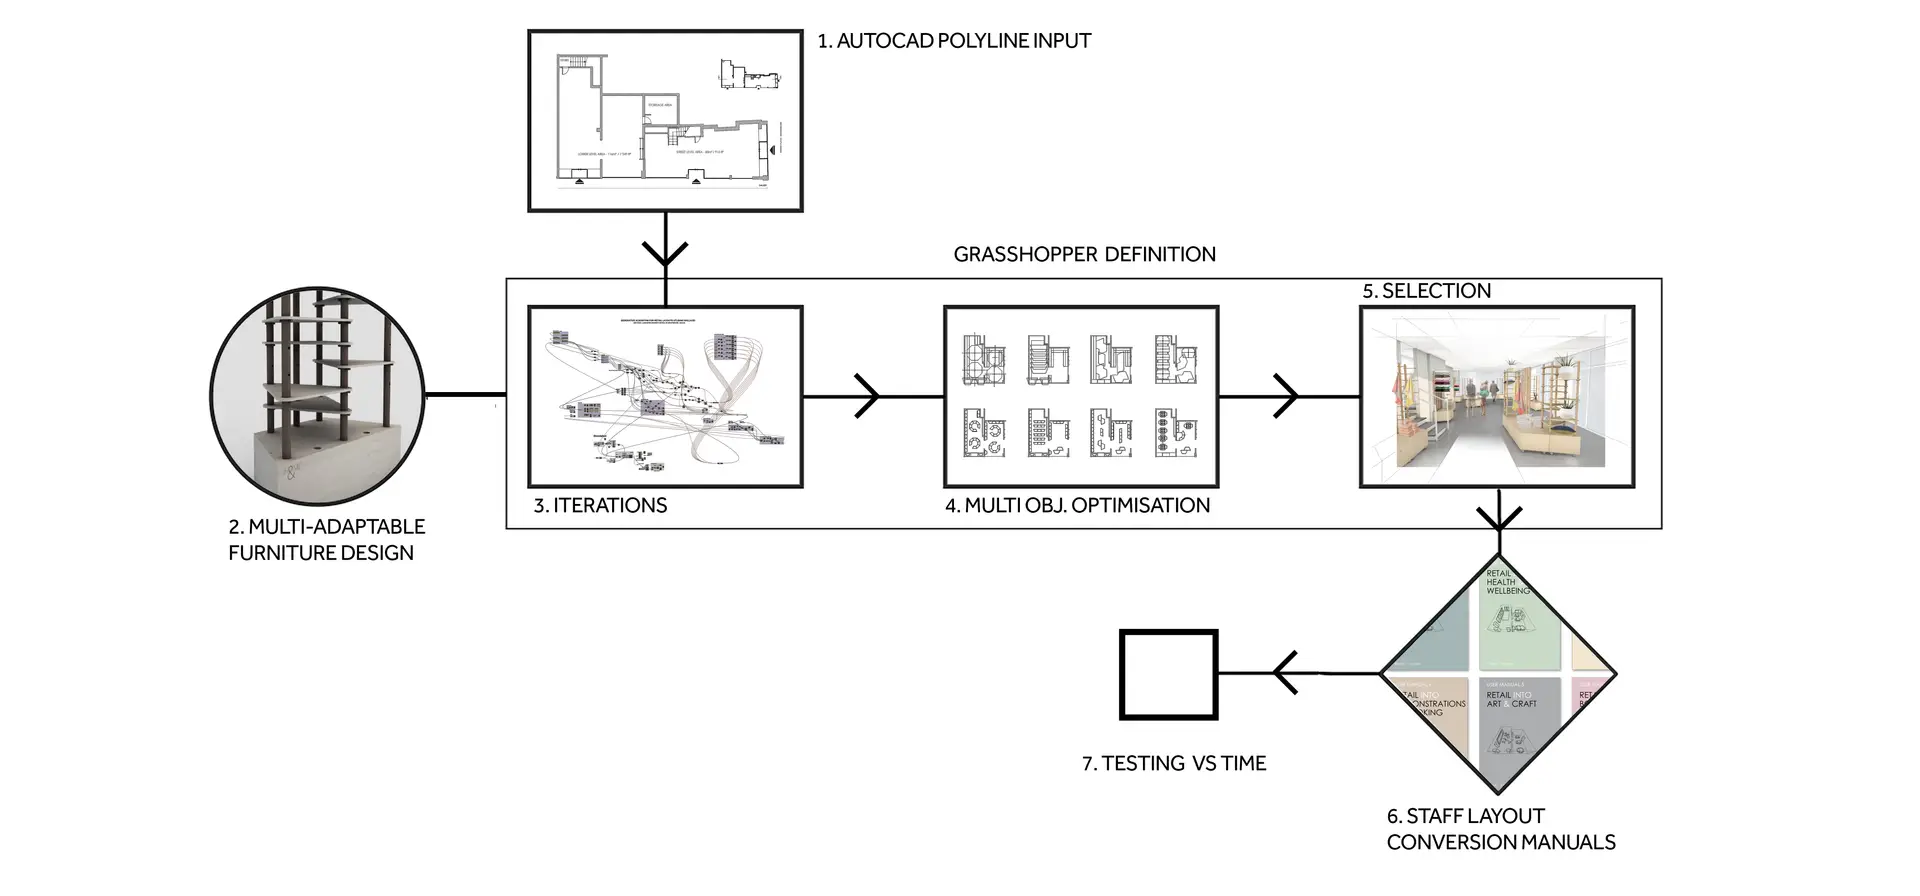
Figure 1: Optimisation framework for hybrid community and retail Rhino and Grasshopper
3.RESEARCH METHODOLOGY
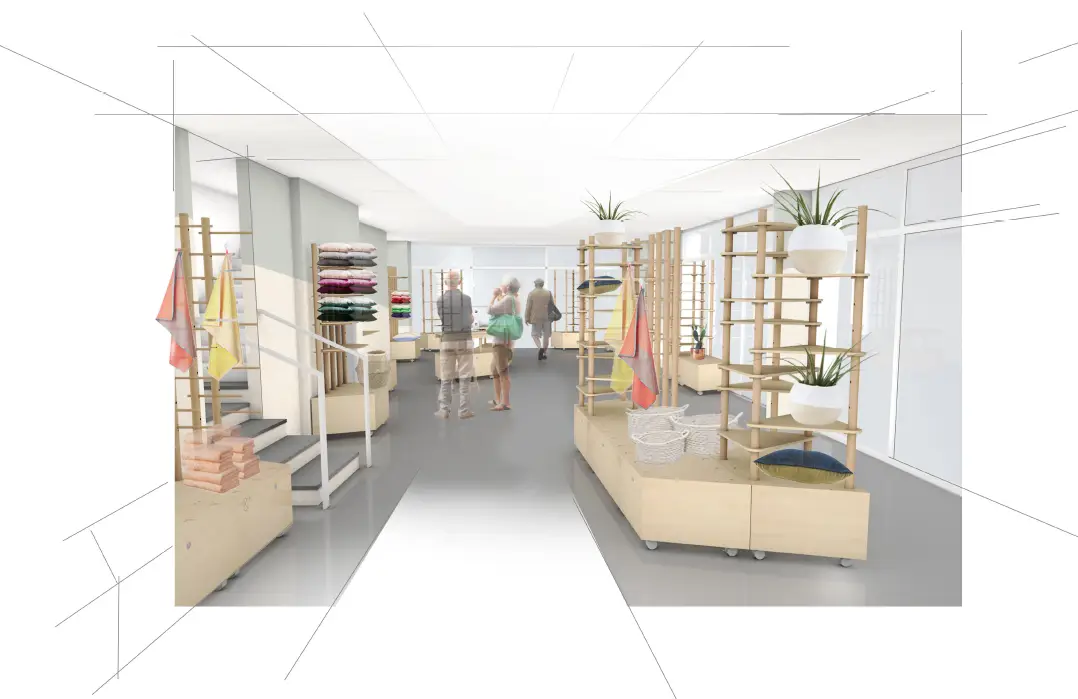
Using an existing empty retail shell located in Wigan, UK, we refined the client’s briefing requirements to assess the minimum operational retail area for a defined profit. We conducted an in-person (pre- pandemic) public consultation in the town centre to ascertain the type of store and community uses that might provide the most significant engagement with local community groups. A survey of 66 members of the public showed that the most important characteristics for the new hybrid retail and community store were: 1. A caring, charitable and supportive environment (Average 4.4 out of 5); 2. A place where staff volunteers and customers can interact (Average 4.2 out of 5); and 3. A multigenerational environment (3.8 out of 5). In relation to community use type, the top six community uses were ranked as follows: Art and Retail (Average 3.75 out of 5); Community and Retail (3.7 out of 5); Mother and Baby (3.66 out of 5); Cooking and Retail (3.61 out of 5); Books and Retail (3.58 out of 5); Health, Wellbeing and Retail (3.52 out of 5). This public survey then informed both the experiential atmosphere of the store (warm, open, bright) and the six community use cases, which would form the conversion to/from retail use, as illustrated in Figure 2.
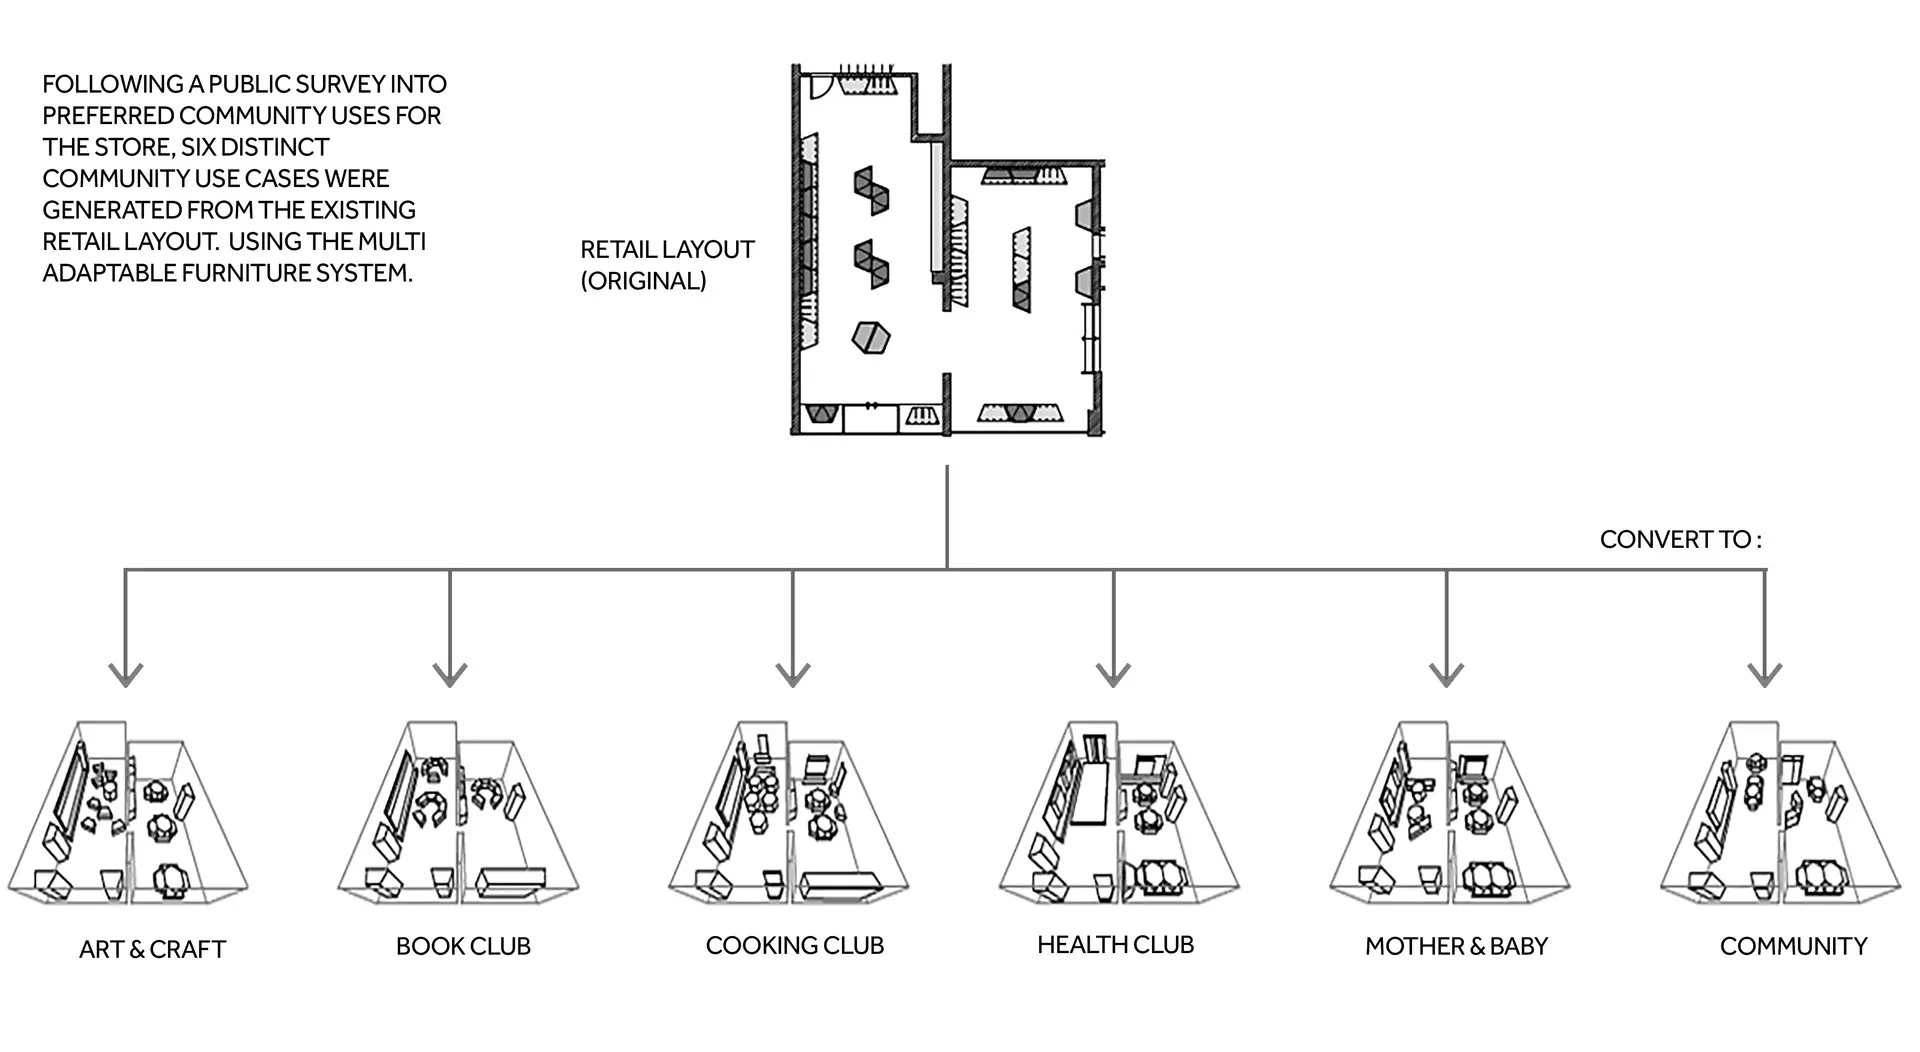
Figure 2: Diagram of community use layout conversions from retail layout
3.1. Adaptable Furniture Design
We developed an adaptable furniture system that would work in both retail and community ‘modes’ requiring assembly or disassembly into specific arrangements. Critical success criteria during development were: time taken to convert from one layout and function to another, mobility, safety and visual appeal (Figure 3).
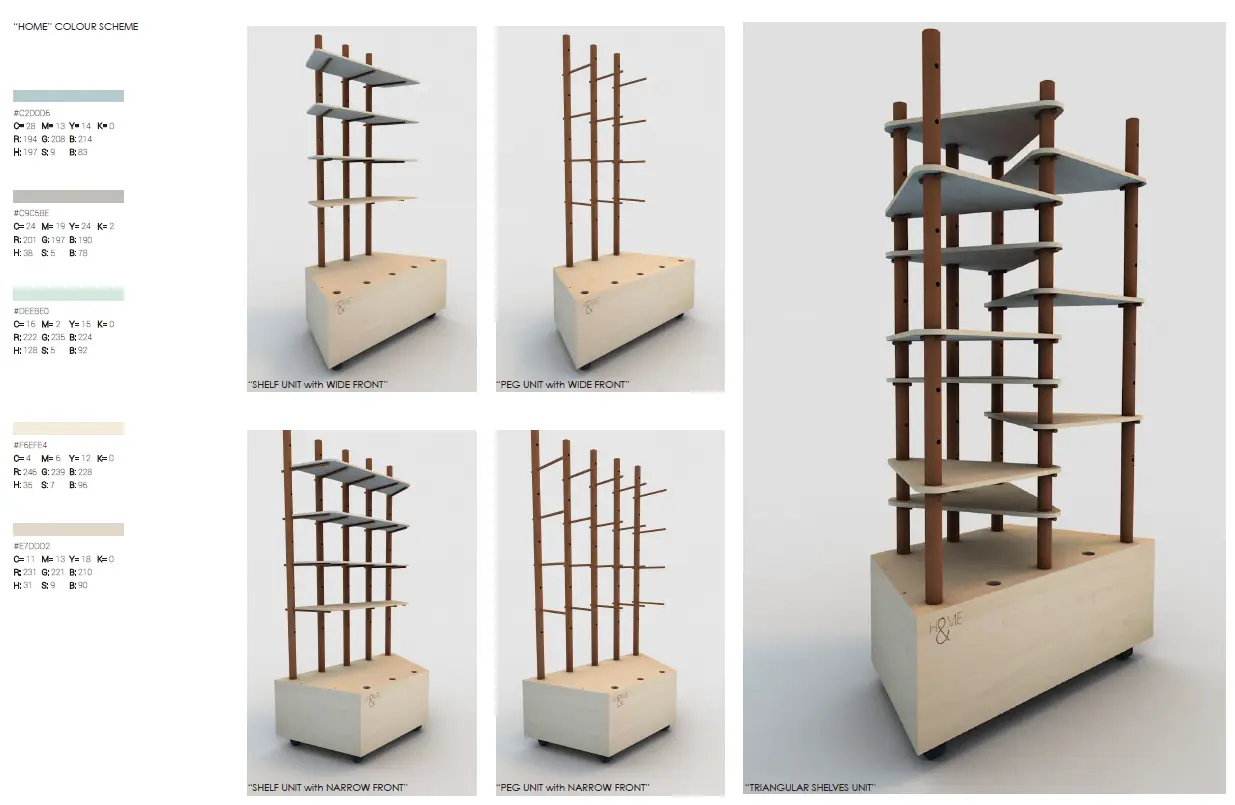
Figure 3: The multi-adaptable furniture system for retail and community use
3.2 Grasshopper Generative Model Development
Using the Grasshopper programme within Rhino, we then developed a definition (Figure 4) that took as inputs: a) the established parameters of the retail area; b) the community use layouts; and c) the multi-adaptable furniture system. These would provide the parameters around which optimised layouts could be tested for the interchangeable use cases.
The Grasshopper definition worked by 1) identifying fixed areas of walls or existing retail provision;
2) generating a polyline defining the ‘flexible space’ within which the furniture can operate; 3) optimising layouts within this area against fitness criteria in the plug-in Wallacei: consisting of the number of furniture units, orientation and shortest path between unit positions between layouts;
4) visualising through parallel coordinate plots for client/designer selection of preferred iterations (Figure 5). In practice, this constituted careful rule definition of furniture layouts for each of the six community spaces (e.g. book club – chairs clustered around circles; cooking club – the linear grid of individual tables; arts and crafts – grouped tables and chairs).
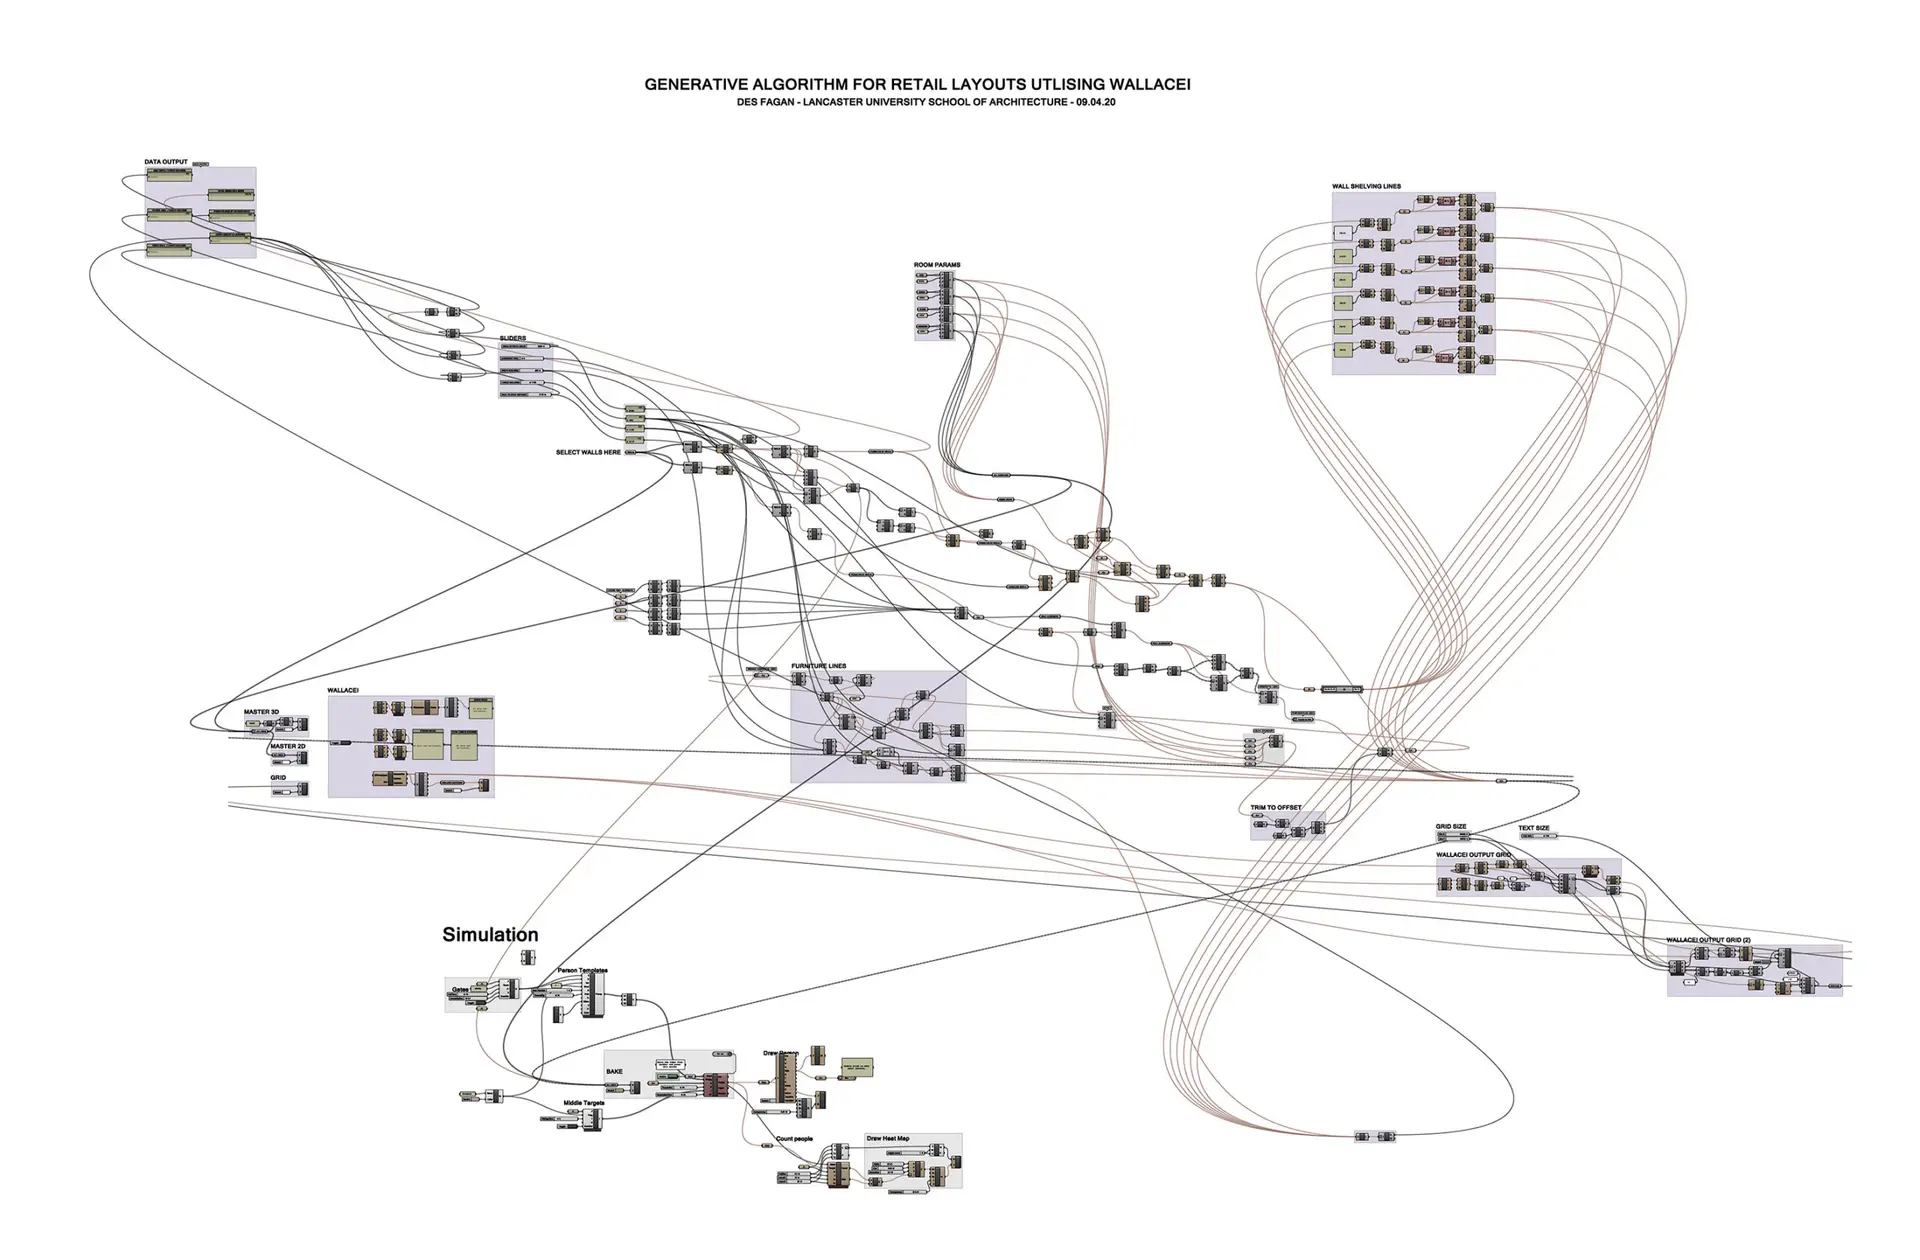
Figure 4: Grasshopper defi nition provided multi-objective optimisation through Wallacei
3.3 Generative Outcomes: Hybrid Store Design Drawings
The successful application of generative computing models often relies on selecting appropriate iterations by the client, designer or user. The selection was facilitated through the visual optioning of multi-criteria objectives through Wallacei. Fixed plans and elevations were then developed into layouts for construction. A branding exercise, colour and lighting schemes responded to the modular and flexible nature of the store by mimicking the natural and warm tones of the birch plywood and maple hardwood of the furniture system. Elevations and plans provided the reference for the retail shell construction fit-out and for staff for the conversion from retail to community use. A series of layout conversion manuals were provided to staff, alongside an estimation of the total time taken to convert the layout from retail.
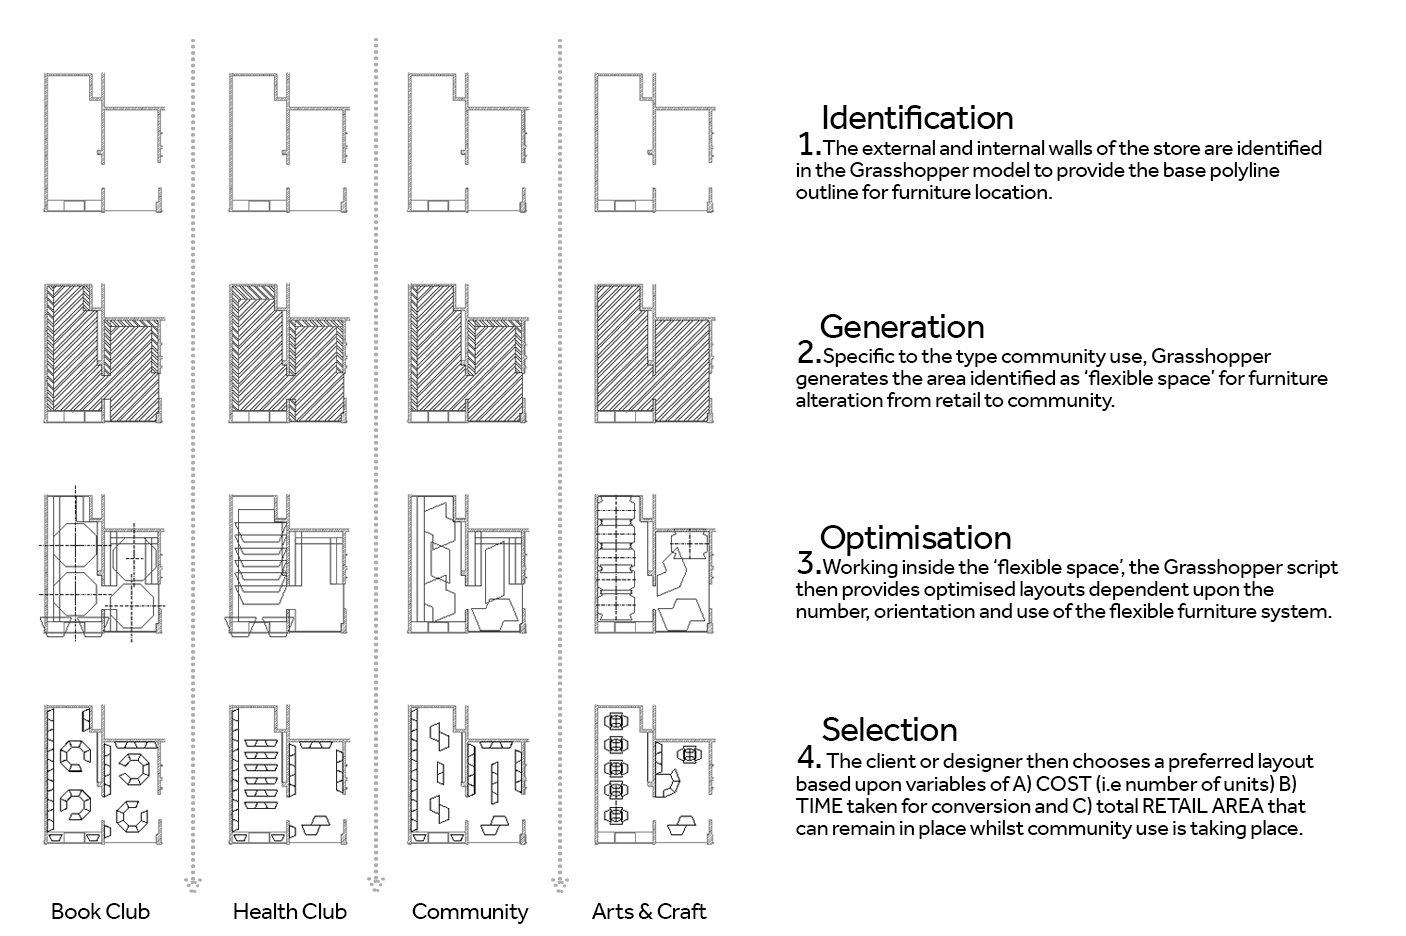
Figure 5: Method of iteration, optimisation and selection in Grasshopper
Each adaptable furniture unit was mobile, with locking wheels fixed to the underside of the base. Staff were asked to store all retail stock in the unit base when converting from retail to any of the six community uses. For health and safety reasons, two staff members were asked to reconfigure the store layout to avoid the risk of injury or fall from height.
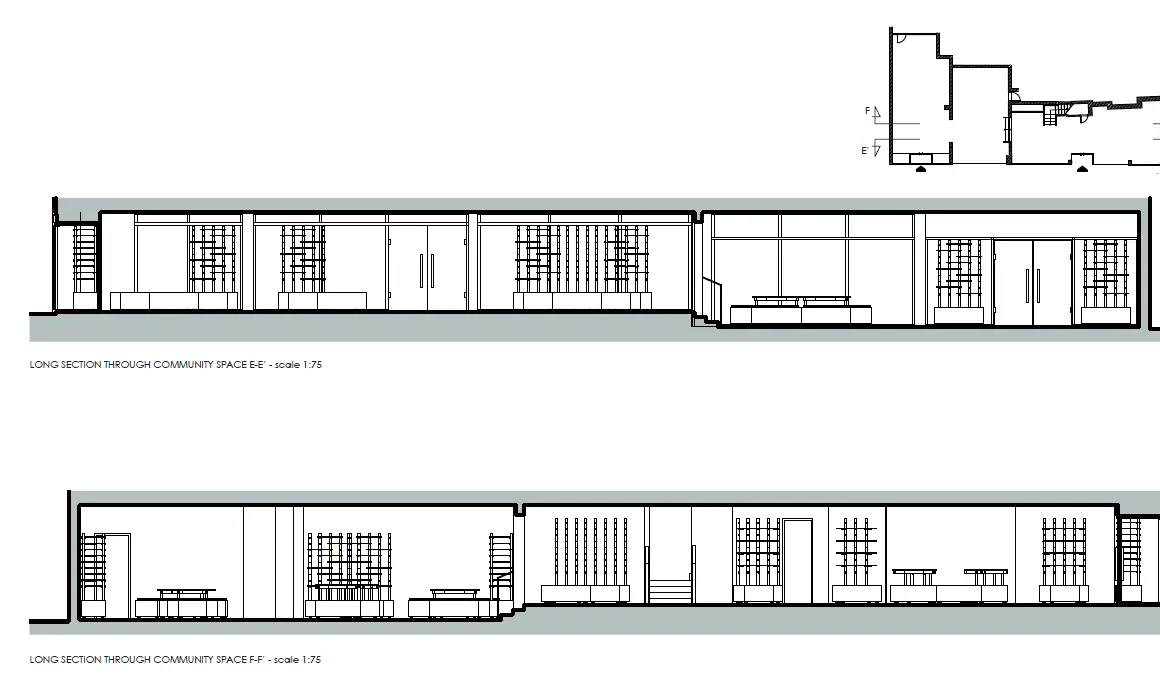
Figure 6: Interior store design elevations from plan iterations
Health and safety risk assessments considered both staff and public use. Following client feedback, the furniture system was modified to reduce the angular corners of the base unit and thereby reduce the potential of injury due to sharp edges. After testing the time taken for two-person staff conversion from one layout to another, feedback indicated that the tolerance/clearance of the interconnecting parts was too small, leading to shelves ‘sticking’ on the poles. This led to an increase in intolerances (hole diameter) in each shelf unit to provide a more straightforward reconfiguration process (Figure 7).
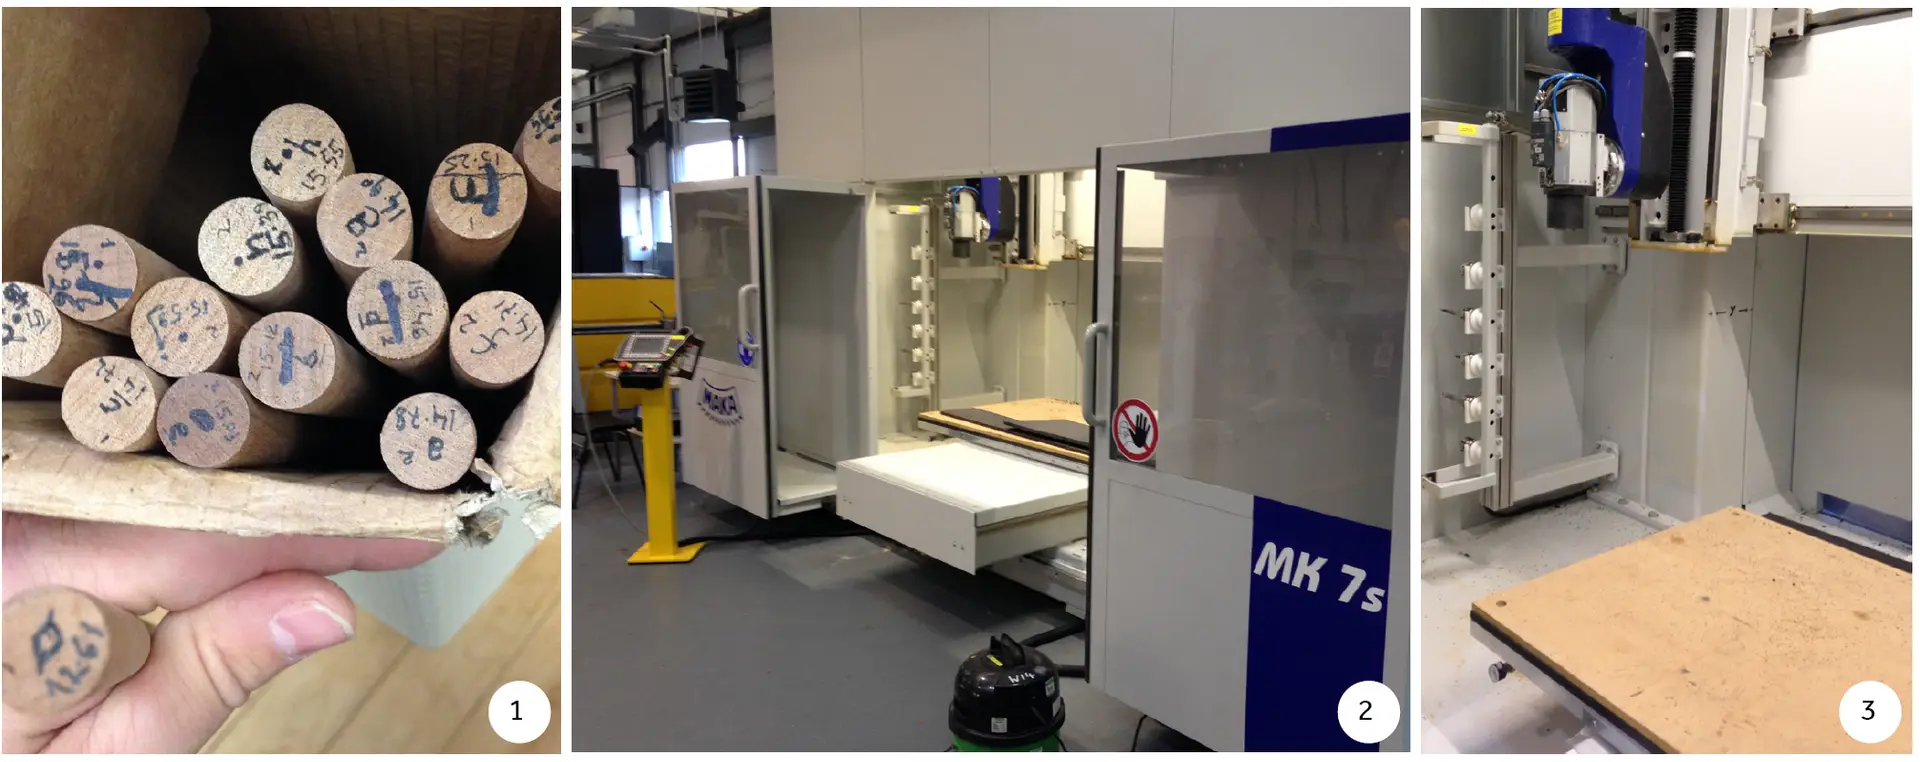
Figure 7: Refi nement of multi-adaptable furniture system through testing
4.RESULTS
Client, staff and key user feedback on the layouts and adaptable system through a series of questionnaires returned positive feedback on the project concerning aesthetic, innovation and uniqueness. Staff were, however, concerned with the time taken to convert from the retail layout into community use, as listed in Table 1.
Table 1: Time taken for staff to convert to and from retail layout to community use
Type of conversion | No. of people | Time taken to convert (minutes) | Time taken to revert (minutes) | Total minutes |
Retail to Community | 2 | 45 | 40 | 85 |
Retail to Health and Wellbeing | 2 | 25 | 20 | 45 |
Retail to Mother and Baby | 2 | 40 | 35 | 75 |
Retail to Cooking School | 2 | 20 | 25 | 45 |
Retail to Art and Craft | 2 | 45 | 40 | 85 |
Retail to Book Club | 2 | 30 | 35 | 65 |
Although optimisation of the movement paths of furniture units resulted in reduced timescales for layout conversion, the key factor in total conversion time was in the assembly and disassembly of the furniture units, with individual units taking between 3-7 minutes to change from, for example, shelving into a table. Although feedback stated this might be acceptable once or twice during the shopping week, the process of conversion was not as immediate as hoped. Despite this, key stakeholders were positive about the potential of the project to be transformative to high street retail provision through the diversification of their retail offering.
5. CONCLUSION
The research has provided a methodology that successfully automates temporary or permanent retail layout conversion to community use using generative software in the context of the case study building. The results confirm that the method provides automated plan designs leading to improved outcomes for diversification of customer experience. Subsequent user evaluation proves the method presents a functionally innovative and aesthetically successful outcome.
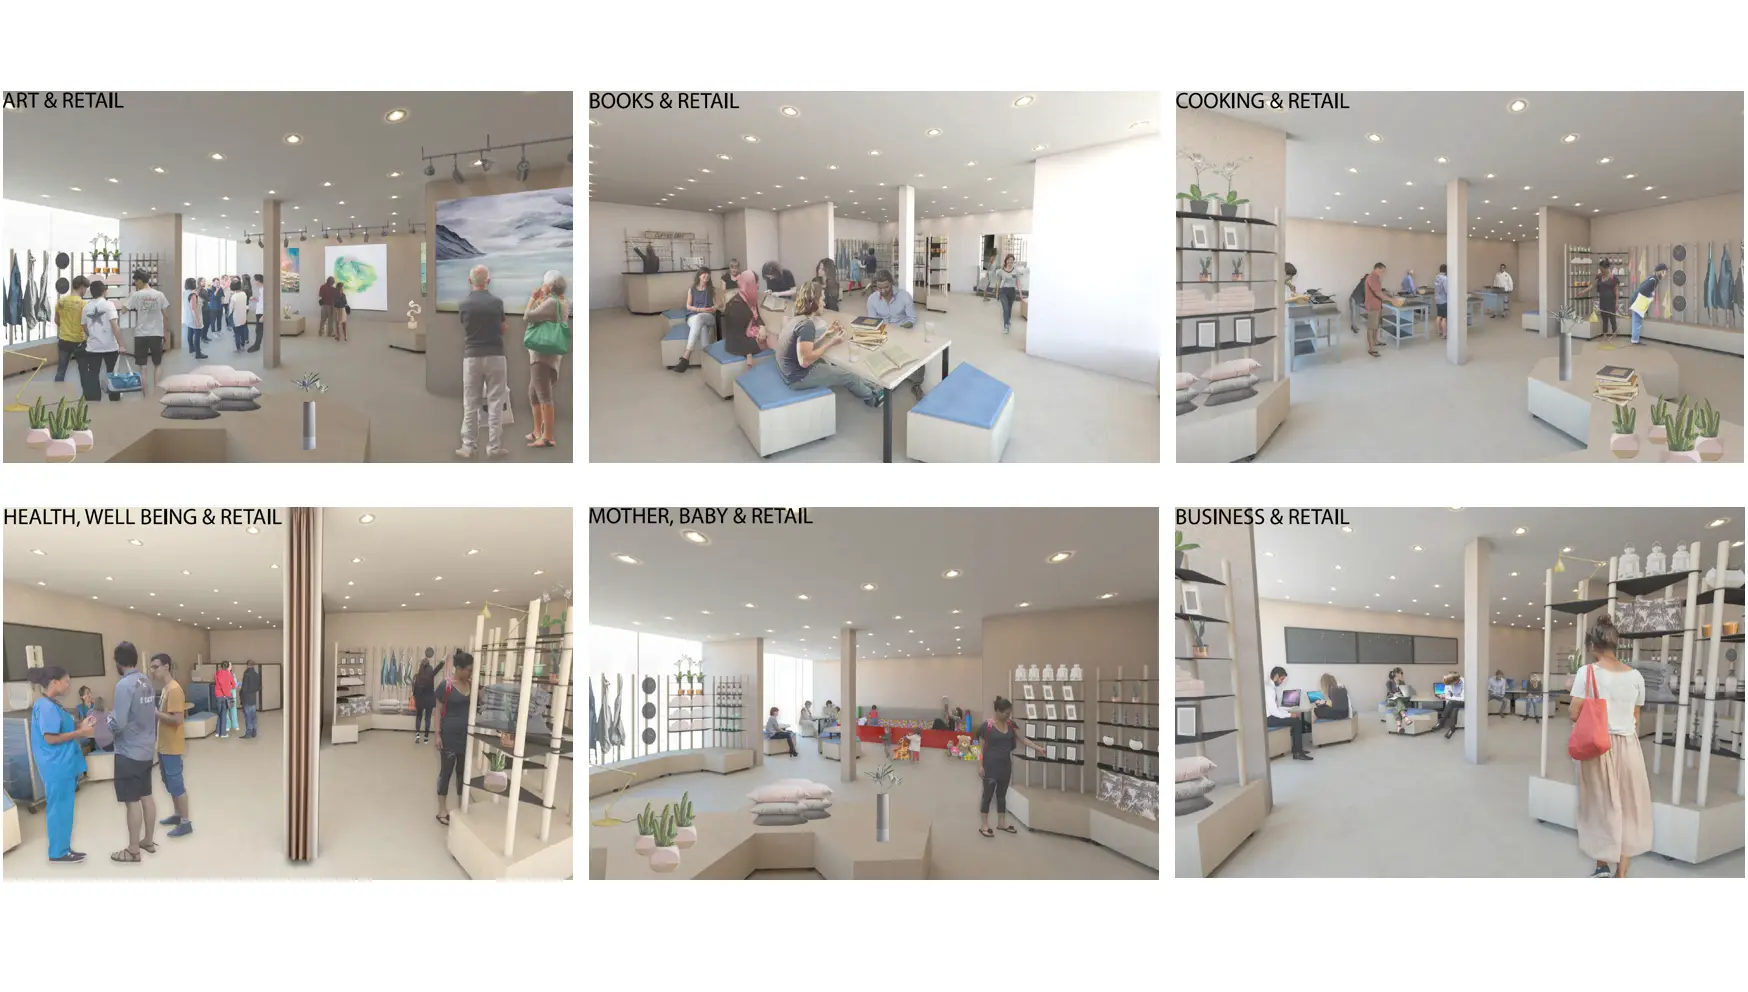
Figure 8: Visualisation of optimised alternative community use layouts generated via Wallacei andGrasshopper
6. FUTURE WORK
Future work will focus on the adaptable furniture system to minimise the time required for conversion to new layouts and thus allow for regular, even daily use changes. Based on testing and refinement, it is possible to shorten the time taken for layout conversion by reducing the total number of individual components that constitute each unit. A means to achieve this would be incorporating the furniture design into the Grasshopper model itself so that the system and the layout are fully integrated. One of the issues with the current method is that the furniture design was completed before the forms, due to the necessity of project phasing; this sequencing could be reconsidered in future research. Grasshopper has further potential to analyse health and safety parameters, e.g. to assess the risk of furniture tipping over, through structural analysis as part of a structural analysis plug-in, e.g. Karamba.
A further area of work would be to explore the application of the method to other building case studies, evaluating a variety of space uses in different retail environments and retail shell dimensions to verify and refine the approach (Figure 9). This work is currently underway in part, with the method being tested, refined and applied to layouts to explore a more detailed economic verification of the method through empirical data gathering of broader consumer feedback, focusing on profit. We intend to demonstrate the financial viability of the model by assessing factors such as footfall, monthly takings and a wider consumer evaluation survey.
REFERENCES
Carmona, M. (2015). London’s local high streets: The problems, potential and complexities of mixed street corridors. Progress in Planning, 100, 1–84. Retrieved from https://doi.org/10.1016/j. progress.2014.03.001
Graham, C., & Peleg, A. (2017). Will a Smart City Have a High Street?, 143–157. Retrieved from https:// doi.org/10.1007/978-3-319-40895-8_11
Guo, Z., & Li, B. (2017). Evolutionary approach for spatial architecture layout design enhanced by an agent-based topology finding system. Frontiers of Architectural Research, 6(1), 53–62.
Huang, H., Lin, N. C., Barrett, L., Springer, D., Wang, H. C., Pomplun, M., & Yu, L. F. (2018). Automatic Optimization of Wayfinding Design. IEEE Transactions on Visualization and Computer Graphics, 24(9), 2516–2530.
Jones, C., & Livingstone, N. (2018). The ‘online high street’ or the high street online? The implications for the urban retail hierarchy. International Review of Retail, Distribution and Consumer Research, 28(1), 47–63.
Kim, Y. K. (2001). Experiential retailing: an interdisciplinary approach to success in domestic and international retailing. Journal of Retailing and Consumer Services, 8(5), 287–289.
Li, C. (2010). a Facility Layout Design Methodology for Retail Environments. A Facility Layout Design Methodology for Retail Environments, 1–241.
Rosenberg, B. C. (2015). Social spaces for seniors: Exploring seniors’ centres and clubs in Australia. Journal of Sociology, 51(3), 464–477.
Theodoridis, C., Ntounis, N., & Pal, J. (2017). How to reinvent the High Street: evidence from the HS2020. Journal of Place Management and Development, 10(4), 380–391.
Trauzettel, V., & Phone, G. (2014). Business Logistics in Modern Management, 2014. Optimal Stocking Of Retail Outlets: The Case Of Weekly. Business Logistics in Modern Management 2014, 3–11.
Varadarajan, R., Srinivasan, R., Vadakkepatt, G. G., Yadav, M. S., Pavlou, P. A., Krishnamurthy, S., & Krause, T. (2010). Interactive technologies and retailing strategy: A review, conceptual framework and future research directions. Journal of Interactive Marketing, 24(2), 96–110.
Warnaby, G. (2009). Look up! Retailing, historic architecture and city centre distinctiveness. Cities, 26(5), 287–292.
WEB REFERENCES
[1] https://www.gov.uk/government/news/830-million-funding-boost-for-high-streets (Last Access: 19.04.2021)
[2] https://www.autodesk.com/solutions/generative-design/architecture-engineering-construction/stamhuis (Last Access: 19.04.2021)
Sign in to continue
Not a member yet? Sign up now

Administrative Assistant
Deniz Bol is the Administrative Assistant at SPACE Studies, where she supports the day-to-day operations and contributes to the smooth functioning of the organization. Alongside her administrative role, Deniz is an artist with a passion for creative expression. She is currently pursuing her studies at the University of the Arts London (UAL), where she continues to develop her artistic practice. Her organizational skills, paired with her artistic background, make her a valuable asset to the SPACE Studies team, helping bridge the worlds of administration and creativity.
E-mail: denizbol@spacestudies.co.uk

Digital Marketing Consultant
Murat Oktay is the Digital Marketing Consultant at SPACE Studies, where he provides strategic guidance to enhance our digital presence and community engagement. With a keen eye for digital marketing trends and best practices, Murat plays a key role in refining our content strategy, expanding our online reach, and connecting with a wider audience. His expertise in digital tools and innovative marketing techniques aligns with SPACE Studies’ mission as a social enterprise, ensuring that our campaigns are impactful and resonate with our commitment to social responsibility in architecture and design. Outside his work with SPACE Studies, Murat stays at the forefront of digital marketing advancements, continually exploring new tools and sharing his insights with peers.
E-mail: muratoktay@spacestudies.co.uk

Marketing Manager
Santa Noella Matabaro is the Marketing Manager of SPACE Studies, bringing her expertise in strategic planning, community engagement, and relationship-building to the organization’s mission as a social enterprise. With a background in Politics & Law from the University of Kent, Santa combines analytical insights with a creative approach to advancing SPACE Studies’ vision of fostering interdisciplinary dialogue in architecture, design, and urban planning. In her role, she develops targeted campaigns and strategic partnerships, building brand presence and fostering meaningful connections with the community. Santa’s collaborative and people-centered approach enhances SPACE Studies’ impact, aligning with its commitment to social responsibility and innovation in the built environment.

Academic Content Coordinator
Betul Uckan is an architect and dedicated academic with a background in both architectural practice and research. She holds a Master of Science in Architectural Design and a Bachelor’s degree in Architecture from Istanbul Technical University, where she cultivated her interests in architectural theory and design. Betul has gained experience as a research assistant in various universities, contributing to design studios and foundational courses. She has also worked in the field as an architect with projects focused on design, modeling, and construction, and has been involved in notable projects, including Maltepe Piazza and Emaar Square in Istanbul. With her expertise spanning both digital and material architecture, Betul brings a dynamic, interdisciplinary approach to her role as the Academic Programme Coordinator.
E-mail: betuluckan@spacestudies.co.uk

Senior Researcher & Managing Editor
Arghavan Pournaderi is a senior researcher in the field of architectural conservation and restoration, with an academic foundation in architecture and specialized expertise in historic sites and buildings. Completing her PhD at the Art University of Isfahan, Iran, in 2019, her research has contributed to the understanding of Iran’s architectural heritage, with a focus on Isfahan’s urban and architectural evolution during the Safavid period. In addition to her extensive research, Dr. Pournaderi has held academic positions at various institutions in Isfahan, teaching at both undergraduate and graduate levels. Her work extends beyond academia as she contributes to SPACE Studies as Senior Researcher & Managing Editor, where she oversees scholarly initiatives that foster deeper interdisciplinary dialogue in architecture and heritage conservation.

Senior Researcher & Educational Consultant
Gregory Cowan is a Senior Researcher and Educational Consultant at SPACE Studies, where he leads initiatives that bridge academic research and practical application in architecture and urban design. He contributes his extensive experience to mentoring postgraduate students, designing educational workshops, and guiding community-focused projects. Gregory is also a freelance academic at the University of Wales Trinity St David and the University of Westminster, and founder of The Architects Coach. His expertise spans architectural workspace analysis, professional development, and positive intelligence coaching.
E-mail: gregorycowan@spacestudies.co.uk

Senior Researcher
Alison Hand is a Senior Researcher at SPACE Studies. She is a painter and writer with an MA in Painting from the Royal College of Art. Alison’s work focuses on creating absurd, unstable heterotopic spaces and dialogues with painting history. She is currently the Artist in Residence for King’s College London Philosophy Department on the Dreams and Wakeful Consciousness Research Project, exploring themes of time and simultaneity in new work. Alison has received numerous awards for her painting and is currently working with Bloomsbury Publishers on a major essay on Drawing in Contemporary Art. She is also the BA Fine Art Programme Leader at Art Academy London and co-director of Cement Arts. Her role at SPACE Studies involves leading research projects, mentoring junior researchers, and contributing to our artistic and academic initiatives.
E-mail: alisonhand@spacestudies.co.uk

Senior Researcher
Julian Wild is a Senior Researcher at SPACE Studies and the Sculpture Program Leader at The Art Academy London. With over 30 years of experience in creating and exhibiting sculptures, Julian has worked with high-profile clients such as Cate Blanchett and the University of Oxford. A fellow and former vice president (2015-2019) of the Royal Society of Sculptors, his work has been featured at venues like Modern Art Oxford and Chatsworth House. At SPACE Studies, Julian leads research projects, mentors junior team members, and conducts workshops that blend art and urban studies. In his free time, he enjoys attending academic conferences and crafting new sculptures.
E-mail: julianwild@spacestudies.co.uk

Director of Publications & Senior Researcher
Elif Suyuk Makakli (Associative Professor) earned her PhD in Architecture from the Vienna University of Technology, where she studied the impact of technology on architecture under Prof. William Alsop. With extensive experience in architectural practice in Istanbul and Vienna, she is now an Associate Professor at FMV Isik University, focusing on design education and technology. At SPACE Studies, Elif serves as both the Head of Publications and Senior Researcher, guiding scholarly content and contributing to research initiatives. She is dedicated to mentoring and fostering design innovation.
E-mail: elifsmakakli@spacestudies.co.uk

Director of Research
Sanaz Shobeiri is an architect, urban designer, and landscape urbanist, currently a postdoctoral researcher in the Department of Planning at Queen’s University Belfast. Her research focuses on age-gender inclusiveness and the interplay of architectural, historical, political, and sociocultural dimensions in urban spaces, exemplified by her project on city centres in Belfast and Tehran. Sanaz holds a PhD in Urban Planning from the University of Tehran and has a robust portfolio in sustainability and urban theory. As Head of Research at SPACE Studies, she leads innovative research initiatives, fostering collaboration and academic excellence. In her free time, Sanaz enjoys exploring urban landscapes and supporting community development.
E-mail: sanazshobeiri@spacestudies.co.uk

Creative Director
Selin Gulce Sozmen is the Creative Director at SPACE Studies, where she leads the artistic vision and design strategy for the organisation. With a background in graphic design and visual arts, Selin has been instrumental in creating visually captivating books, journals, and event posters. Her role extends to developing and coordinating workshops and creative projects, ensuring that all visual materials meet the highest standards of quality and innovation. Selin’s dedication to creativity and excellence drives the visual and creative direction of SPACE Studies, making her an essential part of the team.
E-mail: selinsozmen@spacestudies.co.uk

Founder & Executive Director
Pinar Engincan is the Founder and Executive Director of SPACE Studies, an innovative social enterprise focused on fostering interdisciplinary dialogue and education in architecture and urban design. With extensive experience as a lecturer and researcher, Pınar holds a PhD in Architecture and has led numerous academic initiatives. Her career includes curriculum development, international collaborations, and research on housing and urban policies. Passionate about bridging academia and community, she champions accessible education and consultancy services, empowering individuals to shape the built environment.
E-mail: pengincan@spacestudies.co.uk