


The avant-garde inclinations in the socio-political and cultural milieu of Yugoslav socialism postulated the concept of synthesis as the central theme in architecture and visual arts. This was facilitated by the critique of functionalist and formal concepts and by promoting ideas of organic systems that balance natural and built environments and are unsustainable outside the context of integrity. Vjenceslav Richter was probably the most persistent in developing the concept of synthesis among Yugoslav architects, proposing a global, holistic and systematic approach. In the early 1960s, Richter used experimental models to explore spatial-plastic relations, which led to the development of the concept that provided synthetic solutions for urban functions – synthurbanism. Richter’s theory of the organisation of living synthesis was rooted in the key concepts of socialist society – harmonious relations between individuals and the collective and human as an integrated biological and social being. The premise of this study is that the original ideological agenda of Yugoslav Socialism based on the values of Marxist humanism provided a comprehensive social and philosophical context for the concept of synthesis. This study aims to describe a broader context of synthetic thought in Yugoslav society through the architectural and urbanistic ideas of Vjenceslav Richter. His utopian model is based on the premise that the environment represents a system of intertwined functions and that living space and humans are integrated into interactive processes, which show functional correlativeness in achieving sustainable urban living.
1. INTRODUCTION
Integrative theories of space and the concept of synthesis began to develop in the early 1950s, as a critique of the functionalist paradigm and in relation to the need for the improvement of the quality of urban life. Those theories of space promoted the spontaneous development of an urban environment that accommodates and forms connections between various functions of living. Walter Gropius paved the road for the new integrative ‘experiment of living’ in his work Scope of Total Architecture (1956), which underlined the importance of the analysis of living urban organisms in restoring human merits to the city (Gropius, 1961, pp. 154). The significance of this book in Yugoslavia is implicated by the fact that it received the Yugoslav edition in 1961 entitled Synthesis in Architecture. The concept of synthesis was crucial for Yugoslav society, which recognised synthesis as one of the fundamental ideological and political postulates developed from the humanistic orientation of self-managing socialism. The establishment of humane principles and overcoming alienation through the synthesis of the living environment was the priority because of the need for harmonic relationships between an individual and society, focusing on the human as an integral biological and social being (Stojiljković, 2021). The idea of synthesis and integrative theory of space is associated with the concept of organic architecture that emerged in the late XIX century concerning ecological issues. In addition to technological utopia, the first half of the XX century saw the expansion of natural philosophy in architecture, which is evident in the concept of the organic architecture of Frank Lloyd Wright. Organic architecture is presented as synthesis – the unity and harmony between humans and the environment. The return to the sources of synthesis, aimed at the humanisation of urban space, became a standard process in progressive societies, such as in Scandinavian countries, following WWII. Avant-garde concepts pointed out that a functionalistic city does not show autonomous value and does not match society’s actual needs. They advocated a more complex approach to analysing the city and re-establishing the organic living environment.
The Yugoslav political system represented an avant-garde Marxist concept that tried to establish a utopian society with a balance between the global system and humans. Regarding this, a connection between the natural and built environment became an assignment of Yugoslav architectural theory, reflected in the design of spatial structures that promote harmony between humans and space. Yugoslav architect Vjenceslav Richter was probably the most persistent in developing the concept of synthesis, proposing a global, holistic and systematic approach. Richter aspired to transform the self-management concept into a real and palpable political function of living space, focusing on the synthesis problem. His central thesis of ‘Synturbanism’ was based on a systematic approach to urban planning. This paper starts from the premise that the ideas of synthesis in a utopian model of Vjenceslav Richter reflected an original ideological agenda of Yugoslav Socialism based on the value of Marxist humanism. Although innovative concepts of Synturbanism remain utopian, they call for a new understanding within the contemporary context. The synthesis of natural and architectural landscape regains relevance with the sustainability paradigm.
2. CONCEPT OF SYNTHESIS AND YUGOSLAV HUMANISTIC MARXISM
The introduction of the concept of synthesis as a principle of life required a comprehensive social and philosophical orientation in the perception of the world. A significant segment of cultural imagination of the socialist self-management system in Yugoslavia was an attempt to articulate the alternative Marxist ‘new left’ approach based on free human action and humanistic Marxism (Stojiljković & Ignjatović, 2019). A factual foundation of the Yugoslav socio-political project was based on a humanistic interpretation of the teachings of Marx and Engels and advocated the synthesis of philosophy of science, art and society. Edvard Kardelj, a Yugoslav ideologist and the key figure in the democratisation of culture, postulated in 1954 that cultural creatorship has to be ‘organically connected to great socialist efforts of the working people’ (Kardelj, 1981, pp. 171-172). Critical Marxist thought perceived humans as natural-social beings with multifaceted connections with nature (Marković, 1996). Marxist dialectics provided an analogy and method for analysis of developmental processes in nature that could be used to explain across-the-board interconnections.
The reflection of the humanistic idea of synthesis could have been achieved only through a comprehensive integral view of the life socialist society. The importance of the interdisciplinary approach was implicated by a series of symposia on the synthesis theme that brought together many intellectuals, including Yugoslav architects (Vrnjacka Banja 1973, 1975, 1977). It was postulated that the idea of synthesis requires interconnection and collaboration of the educational system, cultural workers, institutions, urban planning, architectural design, art, and humanistic, biological and environmental sciences intending to establish urban-spatial development that is in accord with the values of Marxist self-management (Group of authors, 1978, pp. 7). Architect Aleksej Brkić on the Second Symposium of Synthesis, put forward broad philosophical foundations of synthesis and placed architecture into the context of large natural systems and systems of nature:
This is why synthesis is not only nature’s nature but also the nature of human existence. Only in the establishment of relations and order and reconciliation can one find the real human sense and human abilities, just like the true sense of human creation can only be revealed in art. And precisely for this purpose, the law of synthesis in its essence and final character ultimately becomes the law of beauty. (Venturini, 1978, pp. 8)
It was humanistic Marxism that stood at the very core of the interpretation of the synthesis of numerous Yugoslav architects. Architect Zvonimir Radić stressed the importance of synthesis as a crucial aspect of the social environment, claiming that: ‘the future of all human growth inevitably lies in synthesis, in man’s agency to change matter, in his power to unite, break or assemble it into a unique world’ (Radić, 1963, pp.13). In the text entitled ‘Thought, ambient, time, synthesis and reality’ (1977), Slobodan Jovanović underlined that modern architectural-urbanistic thought was reflected in its integration with contemporary analytics and philosophical concepts that thought, ambient, time, and synthesis represent elements of architecture. The synthesis in architecture defines the design of a physical environment that is based upon ‘continual inherent development’ and ‘an update of truth’, and that does not represent a collection of aesthetics (Jovanović, 1978, pp. 21). Jovanović concluded that the functionalistic approach is insufficient, and that contemporary architecture calls for an organic connection of science, technology and art in architectural-urbanistic realisations to generate simulative spatial compositions. The Yugoslav social ambient design and shaping of space could be realised only through the synthesis in art and without compartmentalisation (Petrović, 1955, pp.4). Critical reappraisal of architectural theory pointed out the integrative and comprehensive nature of architecture which defined the identity of shape, function and construction as aesthetic conditions of integrity of art in Yugoslav society (Pasinović, 1969, pp. 6). Following this line of thought in Yugoslav urbanistic theory, new concepts emerged, viewing the environment as a system of intertwined functions. The synthesis, as a result of the integrative coordination of all factors in design and construction, was presented as a harmonious aggregate of elements that lose their autonomy. The phenomena in the environment and their interconnections were perceived as a complex system. This was different to functionalistic urbanism, which simplified urban space compared to real processes (Dakić & Kritovac, 1973, pp. 36).
3. THE CONCEPT OF SYNTHESIS IN THE WORK OF VJENCESLAV RICHTER
Architect Vjenceslav Richter most consistently developed the concept of synthesis in Yugoslav architecture. As a member of the avant-garde group EXAT 51, he presented the group’s manifesto in 1954 in his publication ‘The prognosis of life and art synthesis as a reflection of our time’. The manifesto offered a unique ideological and working program based on a careful analysis of the structure of a new language of plastic art, as well as the use of the program in achieving the goals of a socialist society (Richter, 1964). Richter found the rationale for the organisation of living synthesis in a socialistic system that was interested in humans as integral biological and social beings, within a general search for harmonious relations between individuals and collectives. According to Richter, introducing the concept of synthesis as a principle of life requires a broader social and philosophical orientation in the perception of the world as a whole. The whole is a subject of integration and synthesis programs involving large and small spatial and temporal complexes (Richter, 1964, pp. 86).
In his theoretical works and discussions in EXAT 51 group, Richter built a hypothesis of artistic synthesis, amalgamation of architecture, plastics and art, and the thesis of plastic art. The theme of synthesis of decorative art was promoted in CIAM by Sugfried Giedion after WWII. Giedion planted a theory of relations in the late 1940s and early 1950s in his discussions on the synthesis of arts (Deyong, 2014). A structural connection between the technique and aesthetic of architecture, Richter presented the concept of the Yugoslav pavilion at the Expo 58 held in Brussels in 1958. This was the first world exhibition after WWII (Kulić, 2012). On the roof of the pavilion, Richter styled a self-standing sculpture composed of six arches representing the idea of synthesising society, culture, and the visual arts.
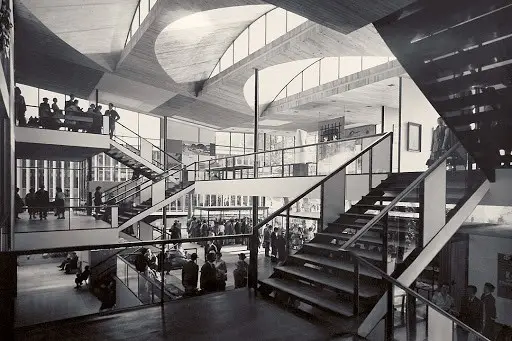
Figure 1: Yugoslav pavilion at the Expo 58 held in Brussels in 1958, designed by Vjenceslav Richter (Source: Archive of Yugoslavia, 56-25-0001)
From the point of artistic synthesis, Richter considered architecture as a modulation of spatial shaping that requires ‘a sense for the whole through and within which components and details can only acquire true meaning’ (Richter, 1964, pp. 21). Richter applied the exploration of new spatial principles in the project of the Yugoslav pavilion at the Triennale in Milan (1963). He used a wooden slat as a structural unit that was repeated and freely arranged in the space. Through analysis of spatial mass, he showed that the visual environment could be shaped by simple means through dynamic alterations of spatial intervals, which results in synthetic ambient (Počanić, 2017).
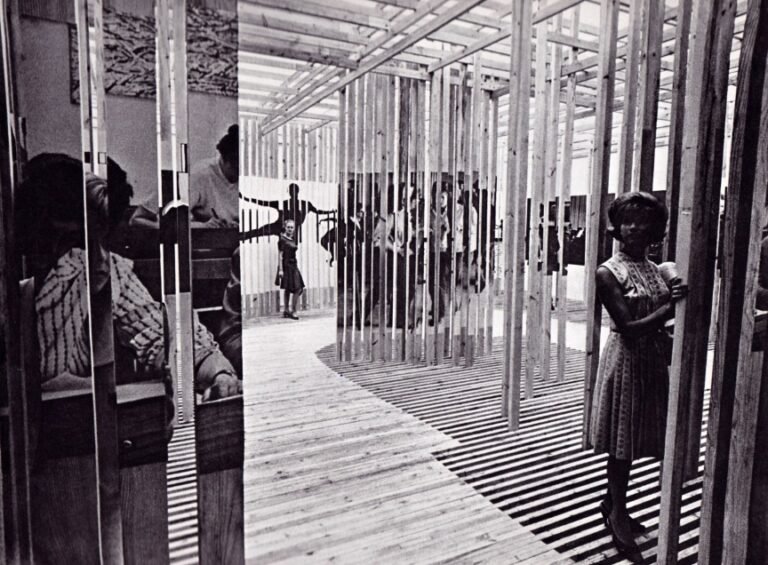
Figure 2: Yugoslav pavilion at the 13th Triennale in Milan; design by Vjenceslav Richter, 1963 (Horvat-Pintarić, 1970)
Richter developed his theory using experiments that searched for principles and rules of the organisation of elements of plastic objects through the identification of interdependence of an individual’s activities within the whole. The experiments in the project ‘Reliefmeter’ (‘Reljefometar’, 1964) investigated systemic structures that contain a large number of mono-elements. The structures were developed using a systematic approach and allowing translation of all mono-elements to create a dynamic membrane. The model of ‘Reliefmeter’ enabled Richter to create postulates of methodology and to develop a systematic intellectual process (Horvat-Pintarić, 1970, pp. 9).
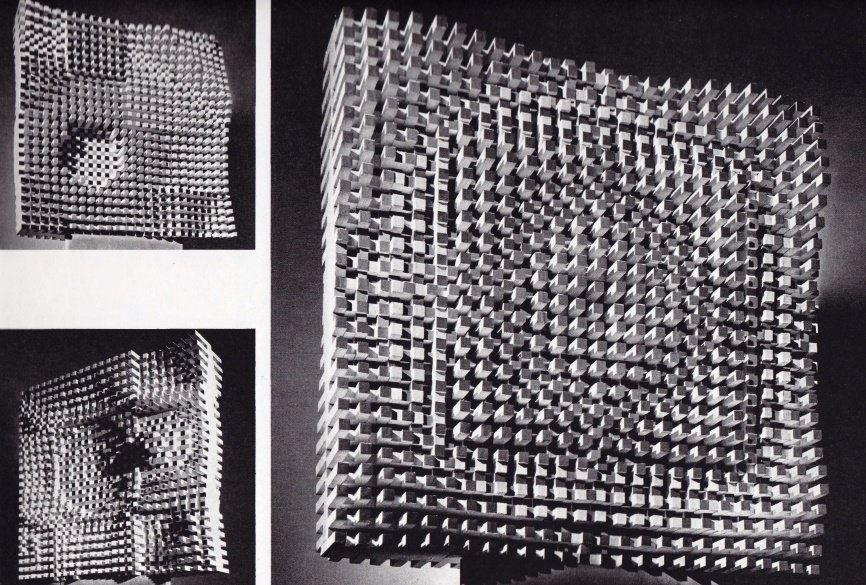
Figure 3: Sculptures, a simultaneous form designed by Vjencelav Richter, 1964-1968.(Horvat-Pintarić, 1970)
Richter recognised an important stimulus for the development of architectural space in his plastic-spatial structures that manifest the concept of layered, unstable and changeable space. Although Richter initially built the concept of synthesis based on synthesis in art, the idea expanded to the living environment to make them more humane and in accord with human merits. Richter applied a synthetic approach to resolving complex problems of the shaping of the urban environment. Starting from the transformation of structures of society, Vjenselav Richter developed in 1964 the concept of organisation and shaping of the new poly-functional urban environment of Socialist city through the utopian model of synthesis urbanism – `Synturbanism`.
3.1. Richter’s vision of a synturbanistic city
In the utopian concept of the ambient structure of future cities, Richter considered the requirements and potentials of the construction of mega-structural architectural volumes that should enable the fulfilment of objectives of a Socialist society. The city with million residents was composed of one hundred synturbanistic units. Each unit –’ziggurat’ (’cikurat’) is a separate complex that autonomously enables and integrated the main living functions (production, housing, recreation) for 10.000 people. Richter criticised Le Corbusier’s urbanism that showed distinctly separated functions of the city and did not consider the loss of time. Pertinent to this, Richter tried to develop an urbanistic concept that would enable rational use of time by synthesising functions of living. One of the principles of synturbanism was reducing traffic to a minimum, which was achieved by integrating residential, working and services spaces into one building.
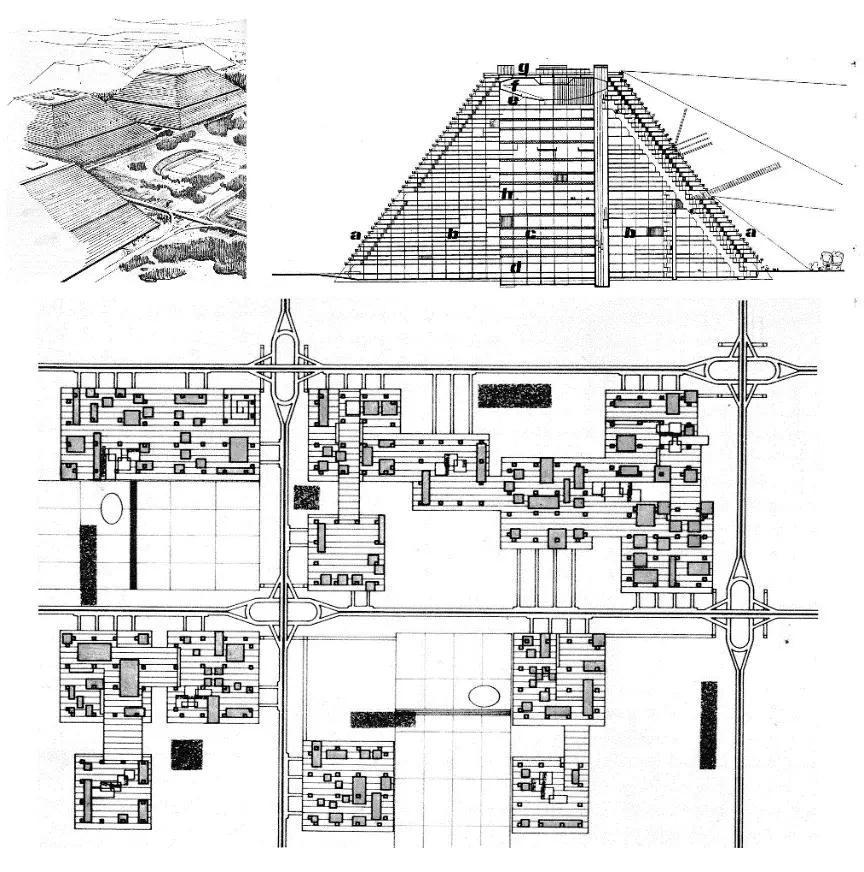
Figure 4: Ziggurat – axonometry, cross-section and urban planning designed by Vjencelav Richter, 1964 (Richter 1964)
In design, Richter starts from the principle that the residential unit is infinitesimally small, which enables free shaping. Richter pointed out that the object with multiple complex functions for a large number of consumers defines ’the relation of elements with the whole’ (Richter, 1968). An architectural object is significant if the fundamental structural or spatial part is infinitesimally tiny; this is achieved in an object with dimensions of 300×300×150 meters which is optimal for 10.000 residents. The basic unit of synturbanism – the ziggurat, has a pyramidal shape. Similar urbanistic-architectural projects of pyramidal forms were developed in Western Europe during that period, such as projects of French architects Pierre Parat and Michel Andrault. They created a prototype of an intermediate housing environment in Villepinte and several other cities with housing units distributed in pyramids (Klein &Bauer, 2020). Richter’s systematic architecture visually resembles those projects but has different relations between functions. The unit – ziggurat is designed as a small city that enables high efficiency of living and promotes a sense of responsibility and belonging to the collective. In this way, Richter wanted to actualise self-management as a natural and palpable political function of living space. The core of the ziggurat, which incorporates production, work and recreation, is elastic and allows different changes and efficient remodelling of interior rooms that follows ’the pulse of life that has changed as an integral part’ (Horvat-Pintarić, 1970, pp. 12). The general plan of synturbanistic city also shows a certain level of elasticity. It allows possibilities for the free and rhythmic arrangement of ziggurat units within the system and in reference to the city centre. All this creates a flexible framework that enables the formation of different functions according to the needs of residents.
A working day in synturbanistic city was named ‘sintak’ by Richter. The name refers to the synthesis of thinking and kinetics. Sintak is based on the synchronicity and complexity of actions, transport and behaviour that was possible only in self-management Socialism. Synturbanistic city enables the realisation of integral economic (financial, technical and production-related), organisational (the economy of time, transport, connections and integration of functions of living) and ideological interests (awareness of collective, management of complex functions, positivistic philosophical perspective of life, and artistic expression of new social contents). The hall (‘asambleja’) for 6.000 people represents the instrument of administration, where all decisions are made by plebiscite/referendum. Richter proposed to place the production within a ziggurat and apply alternative methods for creating a healthy urban environment, such as waste processing and filtration. He considered the typical zonal distribution of industry and housing inefficient and unsustainable. Richter contemplated that the concept of a synturbanistic city would result in the synthesis of life and compactness since the ziggurat system should impact all manifestations of life and spread integrative ideas on production, method of thinking, behaviour, and organisation of time.
4. CONCLUSIONS
In the mid-1950s, simultaneously with avant-garde concepts in progressive countries, Yugoslav intellectuals offered critiques of functionalist architecture that primarily pointed to negative ecological aspects and destructive impact on the landscape. Different integral theories of space and synthesis were proposed as a part of the critical reassessment of space and living processes which are unsustainable without an integrative approach to each architectural and urbanistic phenomenon. Marxist theoretical research in Yugoslav society promoted the concept of humanistic synthesis of life, which was aimed at presenting the city as an entity that is made of interconnected factors. This approach called for the integrating ideas, programs and productions of all designers and builders involved, which was only possible in self-management Socialism. In relation to this, the present study offers a novel understanding of Yugoslav architecture through an in-depth view of the humanistic ideals of Yugoslav Marxism.
Vjenceslav Richter addressed the concept of synthesis, searching for a model of the city that would enable the ideal function of urban life in a self-managing society. The main result is a concept of a synturbanistic city that unifies social, economic, cultural, artistic, ecological and urban planning. The utopian model showed that the environment represents a system of intertwined functions and that living space and humans are integrated with interactive processes, demonstrating functional correlativeness in achieving sustainable urban living. Although Richter’s ideas remain just a utopian model, a new perception of his concept is essential from the point of current aspirations of sustainable development. Synturbanism offers views that address transport, pollution, fragmentation of time, and renewable energy, representing the most critical global themes of contemporary urbanism and architecture.
ACKNOWLEDGEMENT
This research was financially supported by the Ministry of Education, Science and Technological Development of the Republic of Serbia, grant number 451-03-9/2021-14/200053.
REFERENCES
Dakić, S. & Kritovac, F. (1973). Okolina je proces: teoretske mogućnosti jedne nove prakse. Arhitektura, 146-147, pp. 35 – 38.
Deyong, S. (2014). An Architectural Theory of Relations: Sigfried Giedion and Team X. Journal of the Society of Architectural Historians, 73 (2), pp. 226-47. Accessed February 8, 2021. doi: https://doi.org/10.1525/ jsah.2014.73.2.226.
Gropius, W. (1961). Sinteza u arhitekturi. Zagreb: Tehnička knjiga.
Group of authors (1978). Sinteza i humanizam socijalističkog samoupravnog društva: II knjiga o sintezi: zbornik referata, saopštenja i diskusija o sintezi. Vrnjačka Banja: Zamak kulture.
Horvat-Pintarić, V. (1970). Vjenceslav Richter. Zagreb: Grafički zavod Hrvatske.
Jovanović, S. (1977). Misao, ambijent, vreme, sinteza, i stvarnost. Polja, 219, pp. 21-22. Kardelj, E. (1981). O nauci, kritici I kulturi. Subotica: Minerva.
Klein, R., & Bauer, C. (2020). Modèles Innovation et label Architecture contemporaine remarquable, In: Les Modèles Innovation dans les Hauts-de-France – 1968-1978, Rapport final de recherche du LACTH février 2020, (pp. 7-34).
Kulić, V. (2012). An avant-garde architecture for an avant-garde Socialism: Yugoslavia at EXPO’ 58’, Journal of Contemporary History, 47, pp. 161–84.
Марковић, Д. (1996). Социјална екологија. Београд: Завод за уџбенике и наставна средства.
Pasinović, A. (1969). Integritet prostornog jedinstva. Arhitektura, 104, pp. 5-7.
Petrović, B. (1955). Hoćemo li sintezu ili kompartmentalizam? .Čovjek i prostor, 34, pp. 4 -5.
Počanić, P. (2017). Dehijerarhizacija u umjetnosti Vjernceslava Richtera. Kvartal, XIV (3-4), pp. 45-50. https://hrcak.srce.hr/197398
Radić, Z. (1963). Industrijsko oblikovanje i kadrovi. InV. Richter et al. Industrijsko oblikovanje (pp 13- 30). Zagreb: Centar za oblikovanje rukovodnih kadrova u industriji.
Richter, V. (1968). Galerija suvremene umjetnosti. Zagreb: Galerija suvremene umjetnosti. Richter,V. (1964). Sinturbanizam. Zagreb: Mladost.
Stojiljković, D. (2021). Yugoslav utopia of sustainable city – The synthesis of living environment and social order. In: C. Gambardella C, C. Cennamo, M. L. Germanà, M. F. Shahidan & H. Bougdah (Eds.) Utopian Studies and Sacred Architecture (pp. 305-315). Cham: Springer Nature Switzerland AG.
Stojiljković, D., & Ignjatović A. (2019). Towards an authentic path: Structuralism and architecture in socialist Yugoslavia, The Journal of Architecture, 24 (6), pp. 853-876. Venturini, D. (1978). Od likovne sinteze do procesa u prostoru – uvod u sintezu? Čovjek i prostor, 302, pp. 5-9.
Sign in to continue
Not a member yet? Sign up now

Administrative Assistant
Deniz Bol is the Administrative Assistant at SPACE Studies, where she supports the day-to-day operations and contributes to the smooth functioning of the organization. Alongside her administrative role, Deniz is an artist with a passion for creative expression. She is currently pursuing her studies at the University of the Arts London (UAL), where she continues to develop her artistic practice. Her organizational skills, paired with her artistic background, make her a valuable asset to the SPACE Studies team, helping bridge the worlds of administration and creativity.
E-mail: denizbol@spacestudies.co.uk
Digital Marketing Consultant
Murat Oktay is the Digital Marketing Consultant at SPACE Studies, where he provides strategic guidance to enhance our digital presence and community engagement. With a keen eye for digital marketing trends and best practices, Murat plays a key role in refining our content strategy, expanding our online reach, and connecting with a wider audience. His expertise in digital tools and innovative marketing techniques aligns with SPACE Studies’ mission as a social enterprise, ensuring that our campaigns are impactful and resonate with our commitment to social responsibility in architecture and design. Outside his work with SPACE Studies, Murat stays at the forefront of digital marketing advancements, continually exploring new tools and sharing his insights with peers.
E-mail: muratoktay@spacestudies.co.uk

Marketing Manager
Santa Noella Matabaro is the Marketing Manager of SPACE Studies, bringing her expertise in strategic planning, community engagement, and relationship-building to the organization’s mission as a social enterprise. With a background in Politics & Law from the University of Kent, Santa combines analytical insights with a creative approach to advancing SPACE Studies’ vision of fostering interdisciplinary dialogue in architecture, design, and urban planning. In her role, she develops targeted campaigns and strategic partnerships, building brand presence and fostering meaningful connections with the community. Santa’s collaborative and people-centered approach enhances SPACE Studies’ impact, aligning with its commitment to social responsibility and innovation in the built environment.

Academic Content Coordinator
Betul Uckan is an architect and dedicated academic with a background in both architectural practice and research. She holds a Master of Science in Architectural Design and a Bachelor’s degree in Architecture from Istanbul Technical University, where she cultivated her interests in architectural theory and design. Betul has gained experience as a research assistant in various universities, contributing to design studios and foundational courses. She has also worked in the field as an architect with projects focused on design, modeling, and construction, and has been involved in notable projects, including Maltepe Piazza and Emaar Square in Istanbul. With her expertise spanning both digital and material architecture, Betul brings a dynamic, interdisciplinary approach to her role as the Academic Programme Coordinator.
E-mail: betuluckan@spacestudies.co.uk
Senior Researcher & Managing Editor
Arghavan Pournaderi is a senior researcher in the field of architectural conservation and restoration, with an academic foundation in architecture and specialized expertise in historic sites and buildings. Completing her PhD at the Art University of Isfahan, Iran, in 2019, her research has contributed to the understanding of Iran’s architectural heritage, with a focus on Isfahan’s urban and architectural evolution during the Safavid period. In addition to her extensive research, Dr. Pournaderi has held academic positions at various institutions in Isfahan, teaching at both undergraduate and graduate levels. Her work extends beyond academia as she contributes to SPACE Studies as Senior Researcher & Managing Editor, where she oversees scholarly initiatives that foster deeper interdisciplinary dialogue in architecture and heritage conservation.
Senior Researcher & Educational Consultant
Gregory Cowan is a Senior Researcher and Educational Consultant at SPACE Studies, where he leads initiatives that bridge academic research and practical application in architecture and urban design. He contributes his extensive experience to mentoring postgraduate students, designing educational workshops, and guiding community-focused projects. Gregory is also a freelance academic at the University of Wales Trinity St David and the University of Westminster, and founder of The Architects Coach. His expertise spans architectural workspace analysis, professional development, and positive intelligence coaching.
E-mail: gregorycowan@spacestudies.co.uk

Senior Researcher
Alison Hand is a Senior Researcher at SPACE Studies. She is a painter and writer with an MA in Painting from the Royal College of Art. Alison’s work focuses on creating absurd, unstable heterotopic spaces and dialogues with painting history. She is currently the Artist in Residence for King’s College London Philosophy Department on the Dreams and Wakeful Consciousness Research Project, exploring themes of time and simultaneity in new work. Alison has received numerous awards for her painting and is currently working with Bloomsbury Publishers on a major essay on Drawing in Contemporary Art. She is also the BA Fine Art Programme Leader at Art Academy London and co-director of Cement Arts. Her role at SPACE Studies involves leading research projects, mentoring junior researchers, and contributing to our artistic and academic initiatives.
E-mail: alisonhand@spacestudies.co.uk

Senior Researcher
Julian Wild is a Senior Researcher at SPACE Studies and the Sculpture Program Leader at The Art Academy London. With over 30 years of experience in creating and exhibiting sculptures, Julian has worked with high-profile clients such as Cate Blanchett and the University of Oxford. A fellow and former vice president (2015-2019) of the Royal Society of Sculptors, his work has been featured at venues like Modern Art Oxford and Chatsworth House. At SPACE Studies, Julian leads research projects, mentors junior team members, and conducts workshops that blend art and urban studies. In his free time, he enjoys attending academic conferences and crafting new sculptures.
E-mail: julianwild@spacestudies.co.uk

Director of Publications & Senior Researcher
Elif Suyuk Makakli (Associative Professor) earned her PhD in Architecture from the Vienna University of Technology, where she studied the impact of technology on architecture under Prof. William Alsop. With extensive experience in architectural practice in Istanbul and Vienna, she is now an Associate Professor at FMV Isik University, focusing on design education and technology. At SPACE Studies, Elif serves as both the Head of Publications and Senior Researcher, guiding scholarly content and contributing to research initiatives. She is dedicated to mentoring and fostering design innovation.
E-mail: elifsmakakli@spacestudies.co.uk

Director of Research
Sanaz Shobeiri is an architect, urban designer, and landscape urbanist, currently a postdoctoral researcher in the Department of Planning at Queen’s University Belfast. Her research focuses on age-gender inclusiveness and the interplay of architectural, historical, political, and sociocultural dimensions in urban spaces, exemplified by her project on city centres in Belfast and Tehran. Sanaz holds a PhD in Urban Planning from the University of Tehran and has a robust portfolio in sustainability and urban theory. As Head of Research at SPACE Studies, she leads innovative research initiatives, fostering collaboration and academic excellence. In her free time, Sanaz enjoys exploring urban landscapes and supporting community development.
E-mail: sanazshobeiri@spacestudies.co.uk

Creative Director
Selin Gulce Sozmen is the Creative Director at SPACE Studies, where she leads the artistic vision and design strategy for the organisation. With a background in graphic design and visual arts, Selin has been instrumental in creating visually captivating books, journals, and event posters. Her role extends to developing and coordinating workshops and creative projects, ensuring that all visual materials meet the highest standards of quality and innovation. Selin’s dedication to creativity and excellence drives the visual and creative direction of SPACE Studies, making her an essential part of the team.
E-mail: selinsozmen@spacestudies.co.uk

Founder & Executive Director
Pinar Engincan is the Founder and Executive Director of SPACE Studies, an innovative social enterprise focused on fostering interdisciplinary dialogue and education in architecture and urban design. With extensive experience as a lecturer and researcher, Pınar holds a PhD in Architecture and has led numerous academic initiatives. Her career includes curriculum development, international collaborations, and research on housing and urban policies. Passionate about bridging academia and community, she champions accessible education and consultancy services, empowering individuals to shape the built environment.
E-mail: pengincan@spacestudies.co.uk