

This paper examines whether the form of the Teleorama or paper peep show can be used to generate new ways of making and exhibiting drawings of contemporary sites of ruination. The Teleorama will be used as a physical and conceptual vehicle for testing out a diverse range of investigations relating to form and content in drawing practice. Within my practice, paper ruins, inspired by Teleoramas, are constructed and used as maquettes from which to make two-dimensional drawings that are retranslated into large-scale, three-dimensional installations. Through the process of (re) construction, the research will develop an understanding of the Teleorama as a partially imagined, partially ‘real’ space that can transport the viewer conceptually from one place to another. I use the Picturesque, as a spatial and perceptual theory relating to painting and garden design, to explore how the Teleorama can be conceptualised as both a series of drawings on two-dimensional planes and a three-dimensional space, focusing on the fundamental ideas of ‘absorption’ and ‘theatricality’ as expounded by Michael Fried (1980), and ‘immersion’ as expounded by Arnold Berleant (2004). By identifying aspects of the Teleorama that cannot be compared to either paintings or gardens as spaces, I foreground its unique ability to represent the apparent collapse of space and time in a material form and enable an oscillation between two- and three-dimensional design and construction. By focusing on how space is created and experienced within selected contemporary installation practices, I aim to position my practice within the broader discursive fi eld of installation, distinguishing their use of space from my use of the Teleorama to create immersive drawn environments reinterpret ruin sites in gallery settings. Through interrogating and reconfiguring the historical form of the Teleorama, I aim to propose new models of installation practice within the field of contemporary drawing.
1.INTRODUCTION
This practice-based research, centred on drawing practice, questions whether the Teleorama, as a form, can be used to generate new ways of making and exhibiting drawings of sites of contemporary ruination. Teleoramas, perspective theatres, or paper peepshows were optical devices comprising up to six recessed layers or ‘flats’, “a back scene and a front face (or proscenium arch)” (Hyde and Gestetner, 2015, p.10). Teleorama No.1, for example, was created by Heinz Friedrich Müller, c.1824-1825), and consisted of six 6 cut-out panels. These were hand-coloured etchings 12 cm high by 15 cm wide and took the form of a concertina housed in a slip case. When fully extended, this concertina reached a depth of 66cm. This is part of the Gestetner Collection at the Victoria and Albert Museum and can be viewed on their website (collections.vam.ac.uk). Beyond investigating its material suitability to this task, I will examine the ability of the Teleorama to act as a multifaceted springboard from which to think about ruins as spaces that embody a layered history encompassing time, decay, collapse, and a lineage of art historical representations of ruination. I have explored the theme of ruination for several years within my drawing practice. I adopt the term “modern ruins”, as advanced by the theorist Tim Edensor (2002, 2005), who explores post-industrial ruins as emblems of transitoriness that incorporate spatial and temporal dimensions. Modern ruins are distinguished by the extreme precariousness of their existence, being “…situated within [a] period of varying duration, between abandonment and potential future redevelopment.” (Edensor, 2005, p.8). Edensor relies on the physical and conceptual shattering of space within such sites, in which, “Standing in isolation or odd assemblage, the meanings of things become lost or infl ected with new associations”. (Edensor, 2002, p.45) As visitors to these locations, we can then speculate on who might have occupied abandoned buildings or what a now-unfamiliar piece of machinery may have been used for. I investigate the ability of the Teleorama to be used as a form through which to explore modern ruins as locations in which time and space seemingly collapse. I use the Teleorama as the basis for building my paper ruins (fi g.1). These are used as maquettes from which to produce drawn responses (fi g.2). These two-dimensional responses are subsequently retranslated; they will, in some cases, be used to further interrogate the potential role of the Teleorama through the creation of large-scale installation works. The experimental process employed will be both informed by and evaluated against theoretical research on spatial perception and landscape representation. Through the process of (re)construction, the research project will develop an understanding of the Teleorama as a partially imagined, partially ‘real’, space that can transport the viewer conceptually from one place to another. By interrogating the historical form of the Teleorama through my expanded drawing practice, I aim to propose a new and distinctive model of installation as a means of evoking the experience of new sites of ruination for viewers who are at a remove from them.1
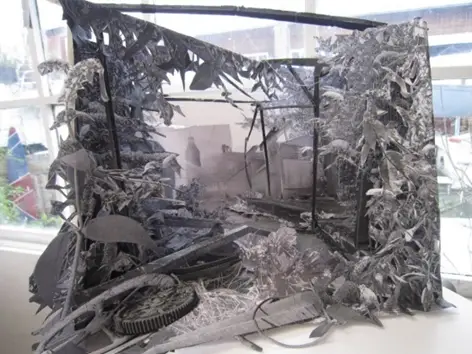
Figure 1: Maquette (Juliette Losq, 2019), digital photograph
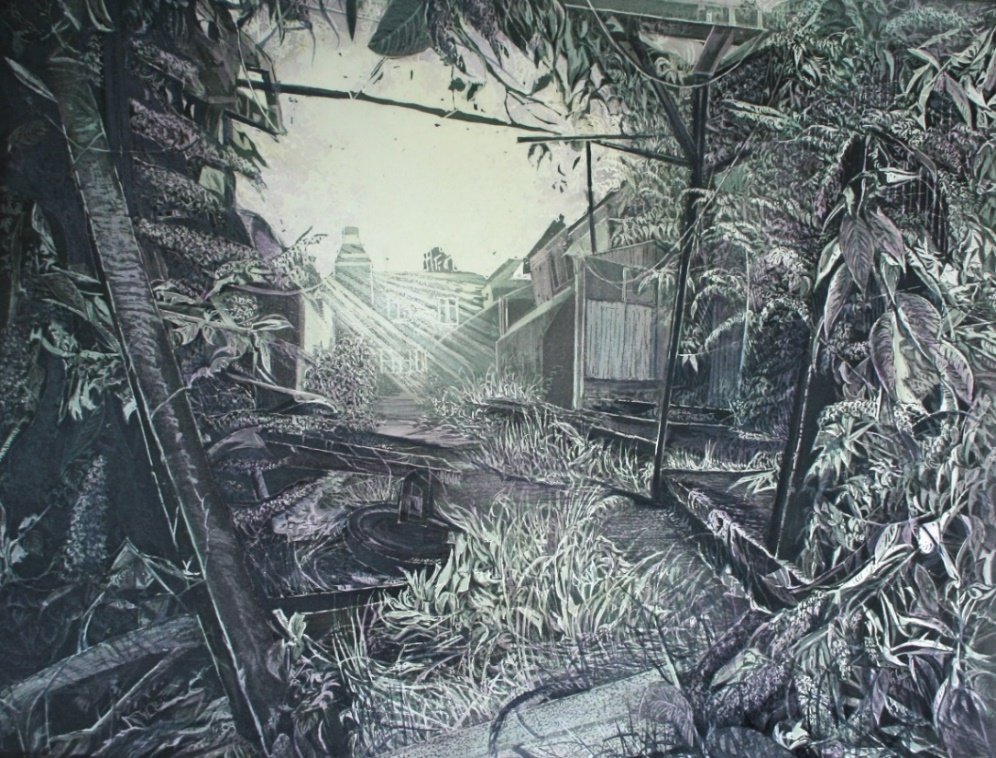
Figure 2: Untitled (Juliette Losq, 2019), ink and watercolour on paper, 55cm x 75cm
2.TELEORAMAS: TEMPORAL AND IMAGINATIVE SPACES THE TERM
“Teleorama” was coined by bookseller Heinrich Friedrich Müller in Berlin, 1825 (Hyde and Gestetner, 2015, p.10. These constructions could be housed in a box or could adopt a concertina form, allowing them to be folded away, and had viewing apertures that varied in size from a peephole to a vista. Teleoramas were one of several diff erent optical devices concerned with spatial perception. Panoramas, for example, were large-scale paintings presenting a continuous (360 degree) view within a circular room.
Like the Panorama, the diorama had to be viewed in a specially constructed building – a “round room like a theatre with seats and boxes” (Oettermann, 1997, p.77). Scenes were painted on transparencies, and lighting was used to create the impression of time passing. The makers of dioramas aimed for ultimate realism by creating atmospheric eff ects and their accuracy in reproducing the architectural features of famous sites. In this way, they off ered a “quick and easy substitute for travel” (Oettermann, 1997, p.79). Like dioramas, Teleoramas could become “substitutes” (Hyde and Gestetner, 2015, p.7) for the authentic experience of places through being able to convey both spatial and temporal dimensions of a given scene. The Great Lisbon Earthquake by Martin Engelbrecht (late 1750s, available to view at the Deutsches Fiminstitut Fimmuseum and on their website, www.dff .fi lm) demonstrates this dual ability. This example is emblematic of my research, as it also shows that the Teleorama is a medium through which ruination and collapse have historically been addressed. The structural composition of the peepshow enables Engelbrecht to deliver several diff erent events across seven coloured copper engravings. Though based on an actual event, the scene is imagined. Several diff erent buildings are caught mid-collapse, which would have been impossible to record accurately before the advent of photography. Unlike dioramas, which aimed to trick the viewer into believing what they saw was real by mirroring space, Teleoramas sought to collapse it by representing diverse locations within one constructed, layered space.
The Teleorama was the only medium that could physically embody aspects of material ruination and spatial collapse. In some instances, the optical device could be physically collapsed, but these devices expressed material fragility in terms of being made from paper in all cases. They were able to address the collapse of space and time simultaneously in a material sense. This, and their subsequent ability to induce an imaginative response, already suggests peepshows as a suitable medium through which to investigate spatial experience in modern ruins.
3. CONSIDERING THE TELEORAMA IN THE CONTEXT OF THE PICTURESQUE
Through examining historical theories and compositional devices to discuss the Teleorama, I aim to develop an understanding of this device as both a series of drawings on two-dimensional planes and a three-dimensional object. Consequently, I propose the Teleorama as a form that allows for an oscillation between two- and three-dimensional design when used as a basis for drawing practice. I reconsider aspects of the Teleorama in the context of the Picturesque, a perceptual mode that organised the viewing experience into a series of framed picture planes which created a layering effect. I argue that the Teleorama, which shared similar compositional concerns, can be understood, to some extent, through examining picturesque landscape theory.
Michael Fried (1980) advances ‘absorption’ and ‘theatricality’ as concepts for understanding and interpreting paintings, including those of the relevant period – the eighteenth century. Absorption is proposed as a reaction against the theatricality that Fried associates with the Rococo style (1980, p. 35), in which figures are presented as if on a stage, creating a distance between the work of art and the viewer. Fried postulates that a History painting “had to attract, arrest and enthral its viewer” (Sachar, 2015, p.14), which could be achieved if the painter and painting eliminated the viewer’s existence, depicting historical figures absorbed in their own dramatic events. He calls this the “supreme fiction of the beholder’s nonexistence” (Fried, 1980). The genre of the landscape creates the opposite to this exclusion. The beholder of a landscape painting experiences absorption via his presence as a viewer being removed by him being “invited out of this role as a beholder and…into the painting itself” (Sachar, 2015, p.20); another kind of “supreme fiction”.
By exploring whether picturesque paintings are absorptive or theatrical in Fried’s terms, I question their ability to be used in theorising the Teleorama, a device that appears overtly theatrical in its construction. I propose that the spatial organisation and thinking behind picturesque gardens goes some way to understanding the space of the Teleorama as a basis for drawn installations. In identifying aspects of the Teleorama that cannot be compared to either paintings or gardens as spaces, which cannot be fully explained by the Picturesque, I aim to foreground the uniqueness and subsequent appropriateness of this form as the basis of immersive installation drawings of modern ruins.
3.1 Framing, Layering and Space
The notion of the Picturesque as a “way of perceiving the world” (Charlesworth, 2013, p.368) is expounded on by Hess and Tallmadge, who assert that “Picturesque vision self-consciously depended on [the] act of framing: literally seeing the landscape as a picture, which required imposing a perceptual frame around it.” (Hess and Tallmadge, 2012, p. 24). James Norie’s Classical Landscape with Architecture (available to view in the National Galleries Scotland and on their website, www.nationalgalleries.org), for example, deploys trees and fragments or ruins as side screens to flank a central scene. An internal frame is placed in the composition’s foreground, with pictorial space receding toward a distant landscape. The frame organized “a view or a work of art into an aesthetic composition” and separated “the viewer from what is seen” (Hess and Tallmadge, 2012, p.21). By prioritising the spectator in this way, he/she can enter and navigate the landscape from “a single stationed point of view, on which all sightlines converge” (Hess and Tallmadge, 2012, p.23).
Distinct layers of recession enhance the experience of entering the landscape into depth and shifts of scale. This can be appreciated by comparing Norie’s painting with Müller’s Teleorama No. 1. The Teleorama is noticeably reminiscent of Norie’s painting; you could imagine sectioning off each receding plane of Norie’s composition and turning this into a cut-out. The trees and ruins that flank the composition would become flats, diminishing in scale and saturation as their distance from the viewer increases. This is not to suggest that the Teleorama has inspired the construction of the picturesque landscape, but rather that the layered form of the Teleorama might be seen as a three-dimensional construction that builds a scene by deploying the compositional devices that theorists of the Picturesque advocated.
Creating a vista using framing devices on all four sides of Teleorama No.1 creates a space comparable to but even more enclosed than Norie’s composition. The single point of access, the vista, combined with the small scale of the Teleorama, limits the degree to which the viewer can vary his position in relation to the landscape presented. Each of the two-dimensional drawn or etched elements of the Teleorama conforms to the compositional structure of a single picturesque painting when combined as a flat plane. When expanded, these planes have more in common visually and spatially with a theatre set, however. As a form that has an ancestor in Baroque stage sets (Hyde and Gestetner, 2015, p.12), can the Teleorama also be described as ‘theatrical’ in Fried’s terms?
In accessing the miniature space of the paper peepshow, the viewer creates his/her performance in a sense, from the action of folding it out (if it is in the form of a bellows) to finding the ideal viewpoint from which to access it. This latter action becomes more restricted the smaller the peephole or vista. In any case, the individual viewer activates the piece, and the viewing experience is private and unique to him or her. In this sense, excluding everything other than the unique experience eliminates the possibility of theatricality by enhancing the arresting, absorptive qualities of what is viewed. But what happens when, for example, the form of the Teleorama is scaled up to create large-scale drawn installations that the viewer can literally enter?
3.2 Conceptualising the Teleorama through the Space of the Picturesque Garden
The picturesque garden is theorised as an experience that was both psychologically absorptive and physically immersive. It is an art form that prioritised the viewer’s involvement as an active participant within its space. John Dixon Hunt asserts that gardens were designed as theatres, with ‘real vistas down the walks…illusionistic prospects, trompe-l’oeil scenes at the end of walks…” (Hunt 1992, p.55). The need for activity or movement on the part of the viewer distinguishes the garden from both the theatre and the picturesque painting (Van oostveldt, 2010, p.373) – and, to a degree, from the miniature space of the Teleorama (excluding the necessity for opening this out and positioning one’s eye). However, it is of direct relevance if this miniature form is scaled up to space intended to be navigated. The garden’s status as a navigable space affected the access to and reading the viewpoints created by the garden designer (Disponzio, 2003, p.24). The picturesque garden design breaks with the autonomy of single-point perspective by providing multiple viewpoints, a characteristic that it shares with the scaled-up Teleorama.
The Teleorama is situated somewhere between an utterly three-dimensional construction (the garden) and an exclusively two-dimensional construction (painting, engraving, watercolour). Like picturesque gardens, the Teleorama was conceived as a series of scenes, drawing on the language of two-dimensional art forms of the time. In contrast to the garden, the Teleorama’s historical form dictated that each of these scenes should operate under the rules of single-point perspective, from a fixed position outside of a delimited boundary. If the form of the Teleorama is scaled up to the point at which it can be navigated, the viewer can orient themselves to gain a unique viewpoint of each frame of the Teleorama, discovering different juxtapositions of drawn imagery and conflicting operations of perspective.
3.3 Immersion in Picturesque Gardens and Installations
Immersion is theorised by the philosopher Arnold Berleant as an “aesthetics of engagement” which requires the “boundaries of aesthetic” (Berleant, 2004, p.77) – the frame, the proscenium arch – to be erased. This ensures that we are on “the same plane, in the same space” (Berleant, 2004, p.78) as the object we contemplate, requiring “the embodied immersion within the environment one appreciates.” (Hess and Tallmadge, 2012, p.36). Berleant describes the creation of sculptural installations or “environments” in the context of this theory explicitly. The observer of such artworks is bodily affected by them, creating a kind of synergistic relationship between them. Berleant makes a direct connection between these installations and the picturesque garden (Berleant, 1992, pp. 171-172). The garden is like the earthwork, both an artwork and an environment to be experienced in haptic and sensory terms.
The necessity for walking into and around an installation, compelling a changing viewpoint, has been described by Claire Bishop as the ‘activation’ of the viewer (Bishop, 2005, p.11). Olivieira et al. and Bishop define this feature of immersive installation in relation to space, describing installation as the antithesis of the ‘I’ central to Renaissance perspective (Olivieira, Petry and Oxley, 2003, p.167) through the generation of multiple viewpoints. These definitions of immersion and activation, in which the audience is a requisite element of the artwork, might apply to an experience of the Teleorama-as-installation. This would be absorptive in the ‘pastoral’ sense as defined by Fried but would also demand a physical engagement and a dissolution of the boundaries between viewer and artwork for this to be fully comprehended. The viewer is invited to navigate the drawn imagery imaginatively and navigate the constructed space physically. Each viewer would uniquely participate in the viewing experience by bringing their imaginative associations and the relative autonomy they are afforded in positioning their viewpoint. In this sense, like the viewer of the historical Teleorama, they would retain this notion of a personal viewing experience.
4.SPATIALITY AND SPATIAL PERCEPTION IN INSTALLATION ART PRACTICES
In this section, I aim to position my practice within the broader discursive field of installation, with specific reference to contemporary artists who move between two- and three-dimensionality and incorporate drawn or painted elements within their installations. By identifying how these artists create or respond to space and comparing this to my use of the Teleorama, I will identify the distinctive characteristics of the Teleorama that allow for an understanding of a drawn installation practice different from any of the existing modes that I have researched.
4.1 Mauro Giaconi – Drawing in Response to Space
Mauro Giaconi’s work explores drawing as an expanded field, incorporating references from architecture and sculpture to produce site-specific installations, such as Temporado de Plomo, 2012 (“Mauro Giaconi / Temporada de Plomo” – arroniz-arte.com, 2012). Giaconi treats architectural forms and sculptural objects as if they were two – dimensional surfaces, incorporating them spatially within his compositions by considering light, texture, and volume (Ayala-Alfonso, 2020, p.12) to create a sense of form that harmonises with the site’s integral structures. He draws these on the wall’s surface using graphite to create a representational image which he subsequently works over, using rubbers, sanders, and diluents applied using gestural marks. This results in the partial disintegration of the image.
The ephemeral quality of Giaconi’s works stems both from his effacement of the drawn imagery and from the fact that they exist only for a limited duration. This inbuilt temporality resonates with the subject matter of the drawings, which “[bear] witness to a process of decay, appearance, and destruction that matter is subjected to as part of a natural order” (Aya-Alfonso, 2020, p.13). This sense of the finiteness of the artwork and the materials, from which it is made, is comparable to my use of paper – itself fragile and ephemeral – to construct installations that are like the form of the Teleorama by which they are inspired – can be collapsed and rolled up after being shown. Likewise, this innate quality of impermanence in my paper installations parallels that of the marginal sites they reimagine. Through its ability to expand and collapse the Teleorama can exist as both a two-dimensional image and a three-dimensional object in space. This has prompted me to research artists whose installation practices oscillate between the two- and three-dimensional.
4.2 Eva Jospin: Layering Forms to Create Space
Eva Jospin creates cardboard sculptures by layering cardboard to create and three-dimensional forms. Her installations take the form of dense forests, which are impenetrable whilst being over life-sized and seemingly navigable. This is due to the closely packed trees, which sit layer upon layer to create the effect of a bas-relief, as opposed to standing independently of each other so that they could be viewed and navigated in the round. Based on the historical form of the Panorama, Jospin’s 360° installation, Panorama, 2016 (“Eva Jospin” – noirmontartproduction.com, 2016) was constructed in sections, which were then positioned adjacent to each other inside a circular steel structure to make a continuous scene. Each section, taken individually, seems to resemble the Teleorama in terms of being made from flat pieces of cardboard which one can look through. However, rather than being used as wings, these pieces interlock and interweave with each other across multiple layers until relief is created. What differentiates these from the Teleorama is that they do not remain as flats but are pushed into the realm of sculptural forms through repeated layering and carving.
Jospin’s work appears to hover between a two-dimensional wall-mounted scene and a tangible three-dimensional space. However, this landscape does not include the viewer spatially within its imagery. Instead, the limits of the image still act in the same way as a framed painting, creating a window onto another world. However, the lack of single-point perspective and the intensity of the detail across the composition provide the conditions advocated by Fried in absorptive painting, encouraging the viewer to imagine stepping into this landscape to explore it. In contrast to Jospin’s work, the historical Teleorama relied on drawn, printed or painted imagery being applied to flats, operating together to form a three-dimensional object that had volume and an internal space. This has prompted me to look at installation practices where an object has been specifically constructed to apply drawn imagery to its surface(s).
4.3 Drawing as Space in Kevork Mourad’s Seeing Through Babel (2019).
Seeing Through Babel was a six-metre hanging fabric sculpture that was displayed at the Ismali Centre in London in 2019 (“Seeing Through Babel, 2019” – kevorkmourad.com, 2019). The paper structure was created in-situ in the space, using a monotype technique and direct drawing onto the surface of the work. Suspending the sculpture from the ceiling was intended to allow visitors to walk around in its entirety and consider the imagery and theme of the work more closely (“Kevork Mourad: The Making of Seeing Through Babel”, studiointernational.com, 2019). The sculpture was composed of six layers. The visitor was required to look through the outer layers to reveal the hidden messages accessed through cut-out windows and doors for him or herself. The use of multiple layers that necessitate active looking is reminiscent of the Teleorama. Mourad’s structure can be accessed from all directions. However, the imagery applied to each of its surfaces is as important as what is to be discovered internally. It is both an interior space and a sculptural object populated by drawn imagery. However, the interior is not designed to be physically accessed by the viewer. This object is not fully immersive but rather an absorptive installation that encourages the participation of one or more beholders. The Teleorama-as-installation, in contrast, has the potential to be viewed as a sculptural object within a space and accessed. There is the potential to draw on all surfaces – the front and back of each flat, the interior and exterior walls if present.
5.CONSIDERING THE TELEORAMA-AS- INSTALLATION
By outlining my methodological approach, I suggest how the Teleorama might express modern ruins’ material and emblematic qualities and how by enlarging partially imagined compositions inspired by the Teleorama to create drawn installations. I aim to re-enact the ruination process and confer a sense of (the) site within a gallery setting.
Large quantities of photographs are taken to document a particular ruin site from various positions and angles. The photographs are reproduced in multiples and at different scales to collage and build maquettes. Individual views of the site are reconstituted as a new landscape – or ‘built ruin’. Informed by the form of the Teleorama, the models enable me to present an imaginative reinterpretation of the original site. These fragile, temporary structures evoke the fragility and temporality of the sites that they represent. Their layered structure enables me to represent multiple views of the same site at diff erent stages of the ruination process. Through imagination, I exaggerate the process of collapse and ruination, projecting a potential future – like the artists and garden designers of the Picturesque – onto sites that are (in reality) at an earlier stage of ruination. Using the Teleorama-maquettes to experiment with drawn compositions, I explore the eff ects of disrupting the expected view based on my research on the historical form. By scaling up these drawings, I can reinterpret this by designing large-scale installations. This enables me to create landscapes that are (potentially) capable of immersing the viewer spatially.
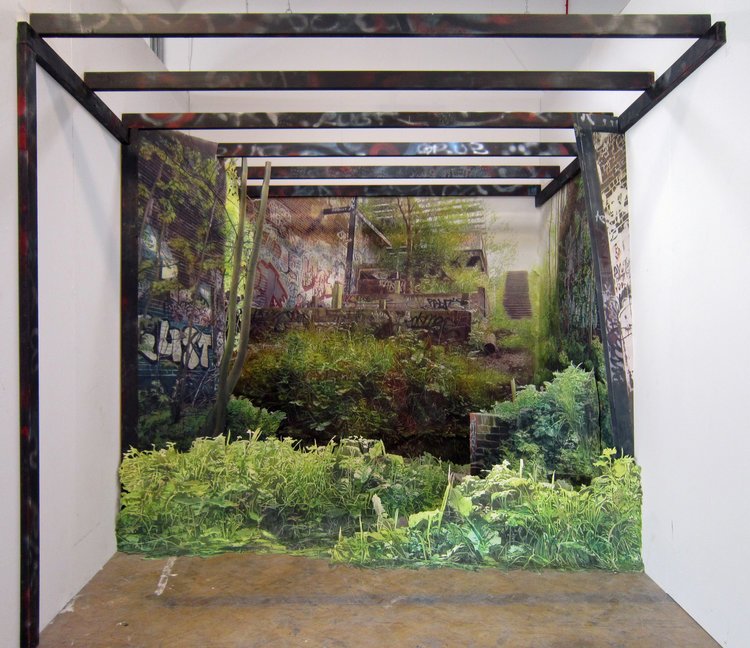
Figure 3: Proscenium (Juliette Losq, 2018) installation, ink and watercolour on paper, MDF cut-outs, 280cm x 300cm x 300cm
Basing installations on the Teleorama moves my practice away from creating a mimetic space to a fi ctional one, in which time and space are collapsed. It enables me to present an experience of contemporary ruins’ material and spatial qualities for viewers who have never visited the original sites. This experience is based on my observation of the site mediated through my imaginative reconstruction and interpretation of it through the drawing process. My ongoing research questions whether such installations can be fully immersive or whether immersion can only be achieved through the disruption of the form of the Teleorama to create an expanded space around which the viewer is able to navigate. For example, Proscenium (fi g.3) allows theoretical physical immersion but blocks the viewer’s full physical access whilst simultaneously off ering enough visual access for diff erent vistas to be observed. More recently, I have dispensed with the cubicle structure, adopted in Proscenium, that defi nes the ‘world’ of the installation, responding instead to the architectural structure of the gallery itself. For example, fi g. 4 shows a maquette for a large-scale installation to be displayed at The Cello Factory in London. Several installations that disrupt the historical form of the Teleorama in diff erent ways have been planned in maquette form.
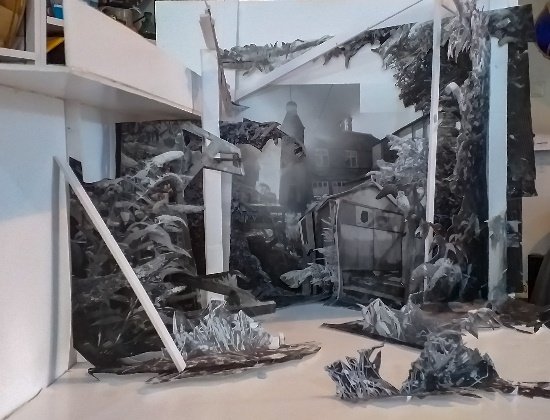
Figure 4: Cello Factory Maquette (Juliette Losq, 2020) digital photograph
6.CONCLUSION
Though these proposed installations reference existing forms of installation practice, they are at the same time conceived of as large-scale drawings. The detail and density of these three- dimensional drawings will only be attainable through the complexity of the making process as outlined. The form of the Teleorama enables this oscillation between two-and three-dimensional design and drawing, which is vital to (re)presenting contemporary ruin sites. These highly detailed, hand-rendered, layered forms will aim to preserve the ephemeral and fl eeting through a uniquely labour-intensive process, creating a space that has the potential to embody multiple moments – like ruins themselves. Once exhibited, they will be deconstructed, never to be shown in the same confi guration again, emulating the mutability of the sites presented. Through sustained experimentation with models, two-dimensional drawings, and exhibiting three- dimensional reconfi gurations, I aim to develop a new process within installation practice that can have more comprehensive applications in a drawing. Through a combination of fi guration, imagination and space, this installation practice will propose new means of evoking a sense of place.
REFERENCES
Ayala-Alfonso, D. (2020). Material Metabolisms / Metabolismos Materiales. Mauro Giaconi: Temporada De Plomo / Lead Season.
Bishop, C. (2005). Installation Art, a Critical History. 1st ed. London: Tate Publishing.
Carlson, A., & Berleant, A. (2004). The Aesthetics of Natural Environments. Peterborough, Ont: Broadview Press.
Charlesworth, M. (2013). Theories of the Picturesque. In D. Arnold & P. Corbett (Eds.), A Companion to British Art. Chichester: Blackwell Publishing (pp.351-372).
Disponzio, J. (2003). Introduction. In J.D. Hunt (Ed.), Claude-Henri Watelet, Essay on Gardens: a chapter in the French Picturesque [Essai sur les jardins (1774)]. Philadelphia: University of Pennsylvania Press, 2003 (pp.1-16).
Edensor, T. (2005). Industrial Ruins. Oxford [UK]: Berg.
Edensor, T. (2002). Haunting in the ruins: matter and immateriality. Space and Culture, 11, pp. 42-52. Fried, M. (1980). Absorption and theatricality. Chicago: Univ. of Chicago Press.
Hess, S. & Tallmadge, J. (2012). William Wordsworth and the Ecology of Authorship. Charlottesville: University of Virginia Press.
Hunt, J.D. (1981). Picturesque Mirrors and Ruins of the Past. Art History, Vol. 4 No.3, September 1981, pp.254-270
Hyde R. and Gestetner. J. (2015). Paper Peepshows. The Antique Collector’s Club. Oettermann, S. (1997). The Panorama. New York: Zone Books.
Oliveira, N., Petry, M. and Oxley, N. (2003). Installation Art In The New Millennium. London: Thames & Hudson.
Sachar, E. (2015). An Exploration of Key Ideas in Absorption and Theatricality: Painting and Beholder in the Age of Diderot by Michael Fried (MA). Hunter.
Van oostveldt, B. (2010). Ut pictura hortus/ut theatrum hortus: Theatricality and French Picturesque Garden Theory (1771-95). Art History, April 2010, pp. 364-377
WEB REFERENCES
[1] https://collections.vam.ac.uk/item/O1362046/teleorama-no-1-paper-peepshow-muller- heinrich-friedrich/teleorama-no-1-paper-peepshow-m%C3%BCller-heinrich-friedrich/ (Last Access: 19.04.2022)
[2] https://www.dff.film/en/akquisition-of-the-werner-nekes-collection/ (Last Access: 19.04.2022)
[3] https://www.nationalgalleries.org/art-and-artists/5243/0?overlay=download (Last Access: 19.04.22)
[4] http://arroniz-arte.com/es/mauro-giaconi-temporada-de-plomo/ (Last Access: 26.01.2021)
[5] http://www.noirmontartproduction.com/en/projets/eva-jospin-2/(Last Access: 21.01.2021)
[6] https://www.kevorkmourad.com/seeing-through-babel-2019/ (Last Access: 26.01.2021)
[7] https://www.studiointernational.com/index.php/kevork-mourad-the-making-of-seeing- through-babel-video-interview (Last Access: 21.01.2021)
Sign in to continue
Not a member yet? Sign up now
Administrative Assistant
Deniz Bol is the Administrative Assistant at SPACE Studies, where she supports the day-to-day operations and contributes to the smooth functioning of the organization. Alongside her administrative role, Deniz is an artist with a passion for creative expression. She is currently pursuing her studies at the University of the Arts London (UAL), where she continues to develop her artistic practice. Her organizational skills, paired with her artistic background, make her a valuable asset to the SPACE Studies team, helping bridge the worlds of administration and creativity.
E-mail: denizbol@spacestudies.co.uk

Digital Marketing Consultant
Murat Oktay is the Digital Marketing Consultant at SPACE Studies, where he provides strategic guidance to enhance our digital presence and community engagement. With a keen eye for digital marketing trends and best practices, Murat plays a key role in refining our content strategy, expanding our online reach, and connecting with a wider audience. His expertise in digital tools and innovative marketing techniques aligns with SPACE Studies’ mission as a social enterprise, ensuring that our campaigns are impactful and resonate with our commitment to social responsibility in architecture and design. Outside his work with SPACE Studies, Murat stays at the forefront of digital marketing advancements, continually exploring new tools and sharing his insights with peers.
E-mail: muratoktay@spacestudies.co.uk
Marketing Manager
Santa Noella Matabaro is the Marketing Manager of SPACE Studies, bringing her expertise in strategic planning, community engagement, and relationship-building to the organization’s mission as a social enterprise. With a background in Politics & Law from the University of Kent, Santa combines analytical insights with a creative approach to advancing SPACE Studies’ vision of fostering interdisciplinary dialogue in architecture, design, and urban planning. In her role, she develops targeted campaigns and strategic partnerships, building brand presence and fostering meaningful connections with the community. Santa’s collaborative and people-centered approach enhances SPACE Studies’ impact, aligning with its commitment to social responsibility and innovation in the built environment.
Academic Content Coordinator
Betul Uckan is an architect and dedicated academic with a background in both architectural practice and research. She holds a Master of Science in Architectural Design and a Bachelor’s degree in Architecture from Istanbul Technical University, where she cultivated her interests in architectural theory and design. Betul has gained experience as a research assistant in various universities, contributing to design studios and foundational courses. She has also worked in the field as an architect with projects focused on design, modeling, and construction, and has been involved in notable projects, including Maltepe Piazza and Emaar Square in Istanbul. With her expertise spanning both digital and material architecture, Betul brings a dynamic, interdisciplinary approach to her role as the Academic Programme Coordinator.
E-mail: betuluckan@spacestudies.co.uk
Senior Researcher & Managing Editor
Arghavan Pournaderi is a senior researcher in the field of architectural conservation and restoration, with an academic foundation in architecture and specialized expertise in historic sites and buildings. Completing her PhD at the Art University of Isfahan, Iran, in 2019, her research has contributed to the understanding of Iran’s architectural heritage, with a focus on Isfahan’s urban and architectural evolution during the Safavid period. In addition to her extensive research, Dr. Pournaderi has held academic positions at various institutions in Isfahan, teaching at both undergraduate and graduate levels. Her work extends beyond academia as she contributes to SPACE Studies as Senior Researcher & Managing Editor, where she oversees scholarly initiatives that foster deeper interdisciplinary dialogue in architecture and heritage conservation.

Senior Researcher & Educational Consultant
Gregory Cowan is a Senior Researcher and Educational Consultant at SPACE Studies, where he leads initiatives that bridge academic research and practical application in architecture and urban design. He contributes his extensive experience to mentoring postgraduate students, designing educational workshops, and guiding community-focused projects. Gregory is also a freelance academic at the University of Wales Trinity St David and the University of Westminster, and founder of The Architects Coach. His expertise spans architectural workspace analysis, professional development, and positive intelligence coaching.
E-mail: gregorycowan@spacestudies.co.uk

Senior Researcher
Alison Hand is a Senior Researcher at SPACE Studies. She is a painter and writer with an MA in Painting from the Royal College of Art. Alison’s work focuses on creating absurd, unstable heterotopic spaces and dialogues with painting history. She is currently the Artist in Residence for King’s College London Philosophy Department on the Dreams and Wakeful Consciousness Research Project, exploring themes of time and simultaneity in new work. Alison has received numerous awards for her painting and is currently working with Bloomsbury Publishers on a major essay on Drawing in Contemporary Art. She is also the BA Fine Art Programme Leader at Art Academy London and co-director of Cement Arts. Her role at SPACE Studies involves leading research projects, mentoring junior researchers, and contributing to our artistic and academic initiatives.
E-mail: alisonhand@spacestudies.co.uk
Senior Researcher
Julian Wild is a Senior Researcher at SPACE Studies and the Sculpture Program Leader at The Art Academy London. With over 30 years of experience in creating and exhibiting sculptures, Julian has worked with high-profile clients such as Cate Blanchett and the University of Oxford. A fellow and former vice president (2015-2019) of the Royal Society of Sculptors, his work has been featured at venues like Modern Art Oxford and Chatsworth House. At SPACE Studies, Julian leads research projects, mentors junior team members, and conducts workshops that blend art and urban studies. In his free time, he enjoys attending academic conferences and crafting new sculptures.
E-mail: julianwild@spacestudies.co.uk
Director of Publications & Senior Researcher
Elif Suyuk Makakli (Associative Professor) earned her PhD in Architecture from the Vienna University of Technology, where she studied the impact of technology on architecture under Prof. William Alsop. With extensive experience in architectural practice in Istanbul and Vienna, she is now an Associate Professor at FMV Isik University, focusing on design education and technology. At SPACE Studies, Elif serves as both the Head of Publications and Senior Researcher, guiding scholarly content and contributing to research initiatives. She is dedicated to mentoring and fostering design innovation.
E-mail: elifsmakakli@spacestudies.co.uk

Director of Research
Sanaz Shobeiri is an architect, urban designer, and landscape urbanist, currently a postdoctoral researcher in the Department of Planning at Queen’s University Belfast. Her research focuses on age-gender inclusiveness and the interplay of architectural, historical, political, and sociocultural dimensions in urban spaces, exemplified by her project on city centres in Belfast and Tehran. Sanaz holds a PhD in Urban Planning from the University of Tehran and has a robust portfolio in sustainability and urban theory. As Head of Research at SPACE Studies, she leads innovative research initiatives, fostering collaboration and academic excellence. In her free time, Sanaz enjoys exploring urban landscapes and supporting community development.
E-mail: sanazshobeiri@spacestudies.co.uk

Creative Director
Selin Gulce Sozmen is the Creative Director at SPACE Studies, where she leads the artistic vision and design strategy for the organisation. With a background in graphic design and visual arts, Selin has been instrumental in creating visually captivating books, journals, and event posters. Her role extends to developing and coordinating workshops and creative projects, ensuring that all visual materials meet the highest standards of quality and innovation. Selin’s dedication to creativity and excellence drives the visual and creative direction of SPACE Studies, making her an essential part of the team.
E-mail: selinsozmen@spacestudies.co.uk
Founder & Executive Director
Pinar Engincan is the Founder and Executive Director of SPACE Studies, an innovative social enterprise focused on fostering interdisciplinary dialogue and education in architecture and urban design. With extensive experience as a lecturer and researcher, Pınar holds a PhD in Architecture and has led numerous academic initiatives. Her career includes curriculum development, international collaborations, and research on housing and urban policies. Passionate about bridging academia and community, she champions accessible education and consultancy services, empowering individuals to shape the built environment.
E-mail: pengincan@spacestudies.co.uk